Skip main navigation
Closed
  • $1,100,000

    718 SE 5th St, Newport, OR 97365

    3beds
    2,539sqft
    Townhouse
    Built in 1992
    5,662.8 Square Feet Lot
    $1,095,800 Zestimate®
    $433/sqft
    $2,902 Estimated rent

    Home value

    $1,095,800

    Estimated sales range

    Not available

    $2,902/mo

    Zestimate® history
    Loading
    Loading...

    Owner options

    List your home for rent

    $2,902/mo

    Rent Zestimate®

    Find your next renter with Zillow Rental Manager. Plus, with online applications, you can quickly screen prospective tenants – for free.

    Learn more

    $2,902/mo

    Rent Zestimate®

    Refinance and save

    $5,420/mo

    Est. payment

    Refinancing to a lower rate could help reduce your monthly payments and save thousands over the life of the loan.

    See today's rates

    $5,420/mo

    Est. payment

    Explore your selling options

    Work with a Zillow partner agent

    Leverage their expertise and Zillow's premium Showcase listings to get your home seen by more buyers.

    Get started

    List with your own agent

    Get your home in front of millions of buyers by listing it on Zillow.

    Learn how to do it

    Sell it yourself

    Take full control of how buyers see your home on Zillow by listing For Sale by Owner (FSBO).

    List your home

    What's special

    Enormous additional storageExquisite custom home
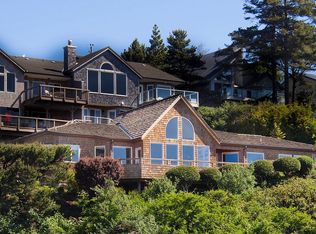
    This stunning split-level ''Smart Home'' is nestled in the prestigious, rarely listed 5th St Bayfront neighborhood. Enjoy breathtaking Bay & Ocean views while avoiding the wind and salt of the Pacific. This 3 BR/2.5 BA (3rd Bed can be an Office or Guest Suite w/kitchenette) offers 2,700 sf of light-filled living space. Along with your 2 car garage, your walk-in oversized basement/workout center affords enormous additional storage. At the top of 5th Street, literally 300' from water's edge this exquisite custom home was completely renovated in 2023. The completion of this 450,000 remodel project showcases the meticulous craftsmanship and attention to detail boasting absolute top of the line materials and appliances throughout. A Must See! (Owner is a Licensed Real Estate Broker)

    Zillow last checked:

    Listing updated:

    Listed by:

    Erin Thornton 541-799-7339,

    Sunshine Realty Group, LLC

    Bought with:

    Kyle Dean Lewis, 201246339

    T R Hunter Real Estate Inc.

    Nichole Lewis, 200601142

    T R Hunter Real Estate Inc.

    Source: OCMLS,MLS#: LC-103935MLS Logo

    Facts & features

    Interior

    Bedrooms & bathrooms
    • Bedrooms: 3
    • Bathrooms: 3
    • Full bathrooms: 2
    • 1/2 bathrooms: 1
    Primary bedroom
    • Description: Large master suite with door out to deck, high ceiling, walk-in closet, full bay view.
    Bedroom 2
    • Description: Bridge/Bay view from this spacious bedroom, double knotty alder closet doors
    Bedroom 3
    • Description: Large room with bridge/bay view, kitchenette, walk-in closet, currently partially divided room use for office and entertainment center.
    Bathroom
    • Description: Large frameless enclosed glass, custom tile shower with foot bench and privacy glass window. Double sink, w/ make up station and full wall mirrors.
    Bathroom
    • Description: Tile shower with frameless glass door, custom tile
    Bonus room
    • Description: Enormous walk in basement, perfect for work out room and ample storage space.
    Dining room
    • Description: Between kitchen and living room. Built in Dining table bench. Custom Chandelier.
    Kitchen
    • Description: Granite Island; Custom easy close cabinets throughout. Sub-zero refrigerator/freezer, sub-zero wine cooler, Wolf/Blue Star commercial stove & hood.
    Living room
    • Description: Vaulted Ceiling, Fireplace, 1/2 bath, Full Bay View, Door out to deck, Custom Knotty Alder doors and 4' baseboards throughout the house
    Utility room
    • Description: Washer/Dryer (gas & electric hook-up's) deep sink and clothes folding table.
    Heating
    • Baseboard, Forced Air, Natural Gas, Hot Water
    Cooling
    • Central Air
    Appliances
    • Included: Dryer, Dishwasher, Gas Cooktop, Gas Oven, Gas Range, Microwave, Refrigerator, Washer, Water Heater
    • Laundry: Accessible Utilities or Laundry, Common Area, Electric Dryer Hookup, Gas Dryer Hookup, Main Level, Sink, Washer Hookup
    Features
    • Central Vacuum, Kitchen Island, Open Floorplan, Smart Thermostat, Storage, Walk-In Closet(s), Beamed Ceilings, Hand-held Shower Head, Vaulted Ceiling(s), Ceiling Fan(s)
    • Flooring: Carpet, Tile, Vinyl, Wood
    • Windows: Double Pane Windows, Skylight(s), Storm Window(s), Window Treatments, Blinds
    • Basement: Finished
    • Number of fireplaces: 1
    • Fireplace features: Gas
    Interior area
    • Total structure area: 2,539
    • Total interior livable area: 2,539 sqft
    • Finished area above ground: 1,599
    • Finished area below ground: 940

    Property

    Parking
    • Total spaces: 2
    • Parking features: Attached Garage
    • Garage spaces: 2
    Features
    • Levels: Two
    • Stories: 2
    • Patio & porch: Deck
    • Exterior features: Private Yard, Smart Camera(s)/Recording, Courtyard
    • Fencing: Full,Wood
    • Has view: Yes
    • View description: Bridge(s)
    • Has water view: Yes
    Lot
    • Size: 5,662 sqft
    • Dimensions: 54 x 106
    • Features: Sprinklers In Front, Sprinklers In Rear
    Details
    • Additional structures: Garage(s), None
    • Parcel number: 111108AD750000
    • Zoning description: R-2 Residential
    • Special conditions: Standard

    Construction

    Type & style
    • Home type: Townhouse
    • Architectural style: Other
    • Property subtype: Townhouse
    Materials
    • Shake Siding, Shingle Siding
    • Foundation: Concrete Perimeter
    • Roof: Composition
    Condition
    • New construction: No
    • Year built: 1992

    Utilities & green energy

    • Sewer: Public Sewer
    • Water: Public
    • Utilities for property: Electricity Available, Electricity Connected, Natural Gas Available, Natural Gas Connected, Water Available, Water Connected

    Community & neighborhood

    Security
    • Security features: Smoke Detector(s), Security System
    Location
    • Region: Newport
    • Subdivision: Olsson's Newport

    Other

    Other facts
    • Listing terms: Cash,Conventional,FHA,VA Loan
    • Road surface type: Paved

    Price history

    DateEventPrice
    6/5/2026Sold$1,100,000-4.3%$433/sqft
    Source: OCMLS #LC-103935 Report a problem
    4/17/2026Contingent$1,149,000$453/sqft
    Source: OCMLS #LC-103935 Report a problem
    4/17/2026Listed for sale$1,149,000$453/sqft
    Source: OCMLS #LC-103935 Report a problem
    4/17/2026Pending sale$1,149,000$453/sqft
    Source: OCMLS #LC-103935 Report a problem
    4/11/2026Listed for sale$1,149,000-4.3%$453/sqft
    Source: OCMLS #LC-103935 Report a problem
    11/1/2025Listing removed$1,200,000$473/sqft
    Source: OCMLS #25-1349 Report a problem
    6/14/2025Listed for sale$1,200,000+106.9%$473/sqft
    Source: OCMLS #25-1349 Report a problem
    5/5/2020Sold$580,000-11.5%$228/sqft
    Source: OCMLS #LC-87522 Report a problem
    3/27/2020Pending sale$655,000$258/sqft
    Source: Advantage Real Estate #19-671 Report a problem
    9/28/2019Price change$655,000-5.8%$258/sqft
    Source: Advantage Real Estate #19-671 Report a problem
    3/21/2019Listed for sale$695,000+3.7%$274/sqft
    Source: Advantage Real Estate #19-671 Report a problem
    5/3/2007Sold$670,000$264/sqft
    Source: OCMLS #06-1823 Report a problem

    Public tax history

    YearProperty taxesTax assessment
    2024$10,772 +2.4%$615,420 +3%
    2023$10,518 +3.2%$597,500 +3%
    2022$10,194 -1.3%$580,100 +3%
    2021$10,328 +5.6%$563,210 +3%
    2020$9,780 $546,810 +3%
    2019-- $530,890 +3%
    2018$9,354 $515,430 +3%
    2017$9,354 +3.1%$500,420 +3%
    2016$9,074 $485,850 +3%
    2015$9,074 +10.3%$471,700 +3%
    2014$8,223 $457,970 +3%
    2013$8,223 +9.9%$444,640 +3%
    2012$7,485 +3.2%$431,690 +3%
    2011$7,256 +2.6%$419,120
    2010$7,070 +3.1%$419,120 +6.1%
    2009$6,854 +1.7%$395,070
    2008$6,740 +3.5%$395,070 +6.1%
    2007$6,513 $372,400

    Find assessor info on the county website

    Neighborhood: 97365

    Nearby schools

    GreatSchools rating
    Get pre-qualified for a loan
    At Zillow Home Loans, we can pre-qualify you in as little as 5 minutes with no impact to your credit score.

    An equal housing lender. NMLS #10287.