Skip main navigation
Closed
  • $258,000

    718 SW 4th St, Brainerd, MN 56401

    4beds
    1,968sqft
    Single Family Residence
    Built in 1965
    9,365 Square Feet Lot
    $285,900 Zestimate®
    $131/sqft
    $2,098 Estimated rent

    Home value

    $285,900

    $266,000 - $306,000

    $2,098/mo

    Zestimate® history
    Loading
    Loading...

    Owner options

    List your home for rent

    $2,098/mo

    Rent Zestimate®

    Find your next renter with Zillow Rental Manager. Plus, with online applications, you can quickly screen prospective tenants – for free.

    Learn more

    $2,098/mo

    Rent Zestimate®

    Refinance and save

    $1,572/mo

    Est. payment

    Refinancing to a lower rate could help reduce your monthly payments and save thousands over the life of the loan.

    See today's rates

    $1,572/mo

    Est. payment

    Explore your selling options

    Work with a Zillow partner agent

    Leverage their expertise and Zillow's premium Showcase listings to get your home seen by more buyers.

    Get started

    List with your own agent

    Get your home in front of millions of buyers by listing it on Zillow.

    Learn how to do it

    Sell it yourself

    Take full control of how buyers see your home on Zillow by listing For Sale by Owner (FSBO).

    List your home

    What's special

    Fenced in backyardOutdoor patio areaVaulted ceilingsMaple kitchen cabinetsLarge bedrooms
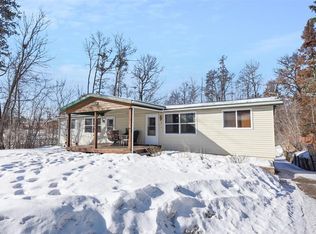
    Must see four-bedroom, two-bathroom Brainerd home with an attached two stall garage. Centrally located by central lakes college, the Brainerd High School, parks, and shopping/dining. You will love the upper-level living room with vaulted ceilings, large bedrooms, maple kitchen cabinets, outdoor patio area with fenced in backyard. Schedule your showing today!

    Zillow last checked:

    Listing updated:

    Listed by:

    Chad Schwendeman 218-831-4663,

    eXp Realty,

    Chris Hanson 320-905-3700

    Bought with:

    Kent Swenson

    NextHome Horizons

    Source: NorthstarMLS as distributed by MLS GRID,MLS#: 6595079MLS Logo

    Facts & features

    Interior

    Bedrooms & bathrooms
    • Bedrooms: 4
    • Bathrooms: 2
    • Full bathrooms: 1
    • 3/4 bathrooms: 1
    Bedroom
    • Level: Upper
    • Area: 168 Square Feet
    • Dimensions: 12x14
    Bedroom 2
    • Level: Upper
    • Area: 221 Square Feet
    • Dimensions: 13x17
    Bedroom 3
    • Level: Lower
    • Area: 182 Square Feet
    • Dimensions: 13x14
    Bedroom 4
    • Level: Lower
    • Area: 171 Square Feet
    • Dimensions: 19x9
    Dining room
    • Level: Lower
    • Area: 176 Square Feet
    • Dimensions: 16x11
    Kitchen
    • Level: Lower
    • Area: 135 Square Feet
    • Dimensions: 9x15
    Laundry
    • Level: Lower
    • Area: 153 Square Feet
    • Dimensions: 9x17
    Living room
    • Level: Upper
    • Area: 432 Square Feet
    • Dimensions: 27x16
    Heating
    • Baseboard, Hot Water
    Cooling
    • Ductless Mini-Split
    Appliances
    • Included: Dishwasher, Dryer, Electric Water Heater, Microwave, Range, Refrigerator, Washer
    • Laundry: In Basement
    Features
    • Basement: Finished,Full
    • Number of fireplaces: 2
    • Fireplace features: Decorative
    Interior area
    • Total structure area: 1,968
    • Total interior livable area: 1,968 sqft
    • Finished area above ground: 1,968
    • Finished area below ground: 0

    Property

    Parking
    • Total spaces: 2
    • Parking features: Attached
    • Attached garage spaces: 2
    • Details: Garage Dimensions (24x24)
    Accessibility
    • Accessibility features: None
    Features
    • Levels: Multi/Split
    • Patio & porch: Patio
    • Pool features: None
    • Fencing: Wood
    Lot
    • Size: 9,365 Square Feet
    • Dimensions: 75 x 125
    Details
    • Additional structures: Storage Shed
    • Foundation area: 884
    • Parcel number: 091750000050009
    • Zoning description: Residential-Single Family

    Construction

    Type & style
    • Home type: SingleFamily
    • Property subtype: Single Family Residence
    Materials
    • Block, Frame
    • Roof: Age Over 8 Years
    Condition
    • New construction: No
    • Year built: 1965

    Utilities & green energy

    • Gas: Electric, Natural Gas
    • Sewer: City Sewer/Connected
    • Water: City Water/Connected

    Community & HOA

    HOA
    • Has HOA: No
    • Services included: None
    Location
    • Region: Brainerd

    Financial & listing details

    • Price per square foot: $131/sqft
    • Tax assessed value: $242,500
    • Annual tax amount: $2,524
    • Date on market: 9/4/2024
    • Cumulative days on market: 54 days

    Price history

    DateEventPrice
    12/13/2024Sold$258,000-0.7%$131/sqft
    Source: NorthstarMLS as distributed by MLS GRID #6595079 Report a problem
    10/28/2024Pending sale$259,900$132/sqft
    Source: NorthstarMLS as distributed by MLS GRID #6595079 Report a problem
    10/12/2024Price change$259,900-3.7%$132/sqft
    Source: NorthstarMLS as distributed by MLS GRID #6595079 Report a problem
    10/1/2024Price change$269,900-1.8%$137/sqft
    Source: NorthstarMLS as distributed by MLS GRID #6595079 Report a problem
    9/17/2024Price change$274,900-1.8%$140/sqft
    Source: NorthstarMLS as distributed by MLS GRID #6595079 Report a problem
    9/4/2024Listed for sale$279,900+44.8%$142/sqft
    Source: NorthstarMLS as distributed by MLS GRID #6595079 Report a problem
    7/2/2020Sold$193,250-0.8%$98/sqft
    Source: NorthstarMLS as distributed by MLS GRID #5543819 Report a problem
    6/1/2020Pending sale$194,900$99/sqft
    Source: Edina Realty, Inc., a Berkshire Hathaway affiliate #5543819 Report a problem
    3/27/2020Listed for sale$194,900+10.7%$99/sqft
    Source: Edina Realty, Inc., a Berkshire Hathaway affiliate #5543819 Report a problem
    7/20/2018Sold$176,000+3.6%$89/sqft
    Source: NorthstarMLS as distributed by MLS GRID #4951976 Report a problem
    5/11/2018Listed for sale$169,900$86/sqft
    Source: Exit Lakes Realty Premier #4951976 Report a problem

    Public tax history

    YearProperty taxesTax assessment
    2025$2,393 +0.9%$217,775 -2.9%
    2024$2,371 -5.1%$224,206 -0.1%
    2023$2,499 +6.7%$224,469 +2.3%
    2022$2,343 +3.6%$219,455 +34.3%
    2021$2,261 +13.3%$163,429 +9%
    2020$1,995 +4.3%$149,913 +15.3%
    2017$1,912 $129,966 +8.6%
    2016$1,912 +6.1%$119,700 +12.9%
    2015$1,802 +147.5%$106,000 +20%
    2014$728 -44.1%$88,300 -14.7%
    2012$1,302 +7.3%$103,500
    2011$1,214 -8%$103,500 -31.9%
    2010$1,320 +4%$151,900
    2009$1,270 $151,900
    Find assessor info on the county website

    Neighborhood: 56401

    Nearby schools

    GreatSchools rating
    Sell for more on Zillow
    Get a Zillow Showcase℠ listing at no additional cost and you could sell for .
    $285,900
    2% more
    +$5,718
    With Zillow Showcase(estimated)
    $291,618
    Sell for more on Zillow
    Get a Zillow Showcase℠ listing at no additional cost and you could sell for .
    $285,900
    2% more
    +$5,718
    With Zillow Showcase(estimated)
    $291,618