Welcome to perfection in desirable Hunter’s Ridge subdivision, ideally located near all local conveniences. Enter the home to soaring 9-10 foot ceilings and a beautiful stone fireplace creating an inviting atmosphere. The kitchen features an abundance of cabinets, walk-in pantry, and an oversized island that comfortably seats five. The main-floor primary suite features custom closet with built-in cabinetry, and a spa-like bathroom with double vanities, a tiled shower, and a separate soaker tub. Upstairs, a private guest suite offers its own living area, a large bedroom, a walk-in closet, and a full bath.The outdoor spaces showcases a manicured yard with custom curbing, and a lush hedge for backyard privacy. An expansive back deck runs the length of the house and includes a retractable awning for shade. Recent updates include: heated and cooled detached garage, Generac generator, and a large sunroom. This is a one of a kind home with all the ammenities. Call today!
For sale
$649,000
718 Saddleridge Way, Florence, AL 35630
4beds
3,348sqft
Single Family Residence
Built in 2022
0.33 Acres Lot
$-- Zestimate®
$194/sqft
$13/mo HOA
What's special
Beautiful stone fireplaceSeparate soaker tubWalk-in closetRetractable awning for shadeWalk-in pantryAbundance of cabinetsLarge sunroom
- 3 days
- 285
- 13
Zillow last checked:
Listing updated:
Listed by:
Beth Darby 256-710-9696,
RE/MAX Infinity
Source: Strategic MLS Alliance,MLS#: 531034
Facts & features
Interior
Bedrooms & bathrooms
- Bedrooms: 4
- Bathrooms: 4
- Full bathrooms: 3
- 1/2 bathrooms: 1
- Main level bathrooms: 3
- Main level bedrooms: 3
Basement
- Area: 0
Heating
- 3+ Central Units, Fireplace Insert, Fireplace(s), Natural Gas
Cooling
- Ceiling Fan(s), Central Air, Electric
Appliances
- Included: Dishwasher, Disposal, Electric Oven, Gas Range, Microwave, Refrigerator, Stainless Steel Appliance(s), Tankless Water Heater
- Laundry: Inside, Laundry Room, Main Level
Features
- Built-in Features, Ceiling - Smooth, Ceiling Fan(s), High Ceilings, Counters-Quartz, Crown Molding, Double Vanity, Entrance Foyer, High Speed Internet, Kitchen Island, Open Floorplan, Pantry, Primary Bedroom Main, Primary Shower & Tub, Recessed Lighting, Tile Shower, Soaking Tub, Walk-In Closet(s)
- Flooring: Ceramic Tile, Hardwood
- Doors: Sliding Doors
- Has basement: No
- Attic: Pull Down Stairs
- Number of fireplaces: 1
- Fireplace features: Gas Log, Great Room
Interior area
- Total structure area: 3,348
- Total interior livable area: 3,348 sqft
- Finished area above ground: 3,348
- Finished area below ground: 0
Property
Parking
- Total spaces: 3
- Parking features: Concrete, Attached, Detached, Garage Faces Front, Garage Faces Side
- Garage spaces: 3
Features
- Levels: One and One Half
- Stories: 1.5
- Patio & porch: Covered, Deck, Front Porch
- Exterior features: Awning(s), Lighting, Rain Gutters
Lot
- Size: 0.33 Acres
- Dimensions: 100' x 144.78
- Features: Back Yard, City Lot, Front Yard, Landscaped, Level, Sodded Yard
Details
- Additional structures: Second Garage
- Parcel number: 1609300001010113
- Zoning: R1
Construction
Type & style
- Home type: SingleFamily
- Property subtype: Single Family Residence
Materials
- Brick, HardiPlank Type, Stone
- Foundation: Block, Slab
- Roof: Architectual/Dimensional
Condition
- Year built: 2022
Utilities & green energy
- Sewer: Public Sewer
- Water: Public
- Utilities for property: Underground Utilities
Community & HOA
Community
- Features: Sidewalks
- Subdivision: Hunter's Ridge
HOA
- Has HOA: Yes
- Amenities included: Maintenance Grounds
- HOA fee: $150 annually
- HOA name: Hunters Ridge
Location
- Region: Florence
Financial & listing details
- Price per square foot: $194/sqft
- Tax assessed value: $589,280
- Annual tax amount: $2,822
- Price range: $649K - $649K
- Date on market: 9/3/2026
- Road surface type: Asphalt
Estimated market value
Not available
Estimated sales range
Not available
Not available
Price history
| Date | Event | Price |
|---|---|---|
| 9/3/2026 | Listed for sale | $649,000+21.9%$194/sqft |
Source: Strategic MLS Alliance #531034 Report a problem | ||
| 2/3/2022 | Sold | $532,350+825.8%$159/sqft |
Source: Strategic MLS Alliance #500096 Report a problem | ||
| 3/19/2021 | Sold | $57,500$17/sqft |
Source: Public Record Report a problem | ||
Public tax history
| Year | Property taxes | Tax assessment |
|---|---|---|
| 2025 | $2,823 -4.1% | $58,920 -4% |
| 2024 | $2,943 +6.4% | $61,380 +6.3% |
| 2023 | $2,766 +313.8% | $57,760 +323.5% |
| 2022 | $668 +148% | $13,640 +148% |
| 2021 | $270 | $5,500 |
Find assessor info on the county website
Monthly payment
Est. payment
Payment breakdown
Explore the cost of this home by adjusting the details. Changes won't be saved.Climate risks
Neighborhood: 35630
Nearby schools
Schools provided by the listing agent
- Elementary: City
- Middle: City
- High: City
Source: Strategic MLS Alliance. This data may not be complete. We recommend contacting the local school district to confirm school assignments for this home.
Similar homes
- $669,0005 bd4 ba3.2k sqft758 Saddleridge Way, Florence, AL 35630For Sale By Owner

- $549,0004 bd4 ba3.3k sqftBlackberry Trsil Golf Course, Florence, AL 35630For Sale
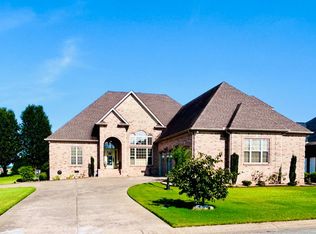 MLS ID #11945126, Stephanie Davis, Advantage Realty & Estate Sales, Inc.. My State MLS
 - $499,0004 bd3 ba2.8k sqft208 Julie Ct, Florence, AL 35630For Sale
 MLS ID #11948122, Stephanie Davis, Advantage Realty & Estate Sales, Inc.. My State MLS
 - $749,9003 bd4 ba4.3k sqft201 Cottonwood Run, Florence, AL 35630For Sale
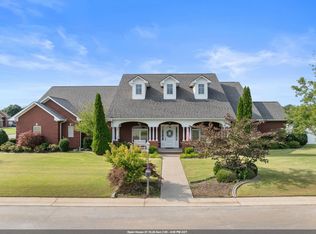 MLS ID #529870, Pam Minetree. Strategic MLS Alliance
