Skip main navigation
Off market
  • $691,300

    718 Seth Dr, Cranberry Township, PA 16066

    4beds
    --sqft
    SingleFamily
    Built in 2006
    0.29 Acres Lot
    $691,300 Zestimate®
    $--/sqft
    $4,650 Estimated rent

    Home value

    $691,300

    $657,000 - $733,000

    $4,650/mo

    Zestimate® history
    Loading
    Loading...

    Owner options

    List your home for rent

    $4,650/mo

    Rent Zestimate®

    Find your next renter with Zillow Rental Manager. Plus, with online applications, you can quickly screen prospective tenants – for free.

    Learn more

    $4,650/mo

    Rent Zestimate®

    Refinance and save

    $4,362/mo

    Est. payment

    Refinancing to a lower rate could help reduce your monthly payments and save thousands over the life of the loan.

    See today's rates

    $4,362/mo

    Est. payment

    Explore your selling options

    Work with a Zillow partner agent

    Leverage their expertise and Zillow's premium Showcase listings to get your home seen by more buyers.

    Get started

    List with your own agent

    Get your home in front of millions of buyers by listing it on Zillow.

    Learn how to do it

    Sell it yourself

    Take full control of how buyers see your home on Zillow by listing For Sale by Owner (FSBO).

    List your home

    What's special

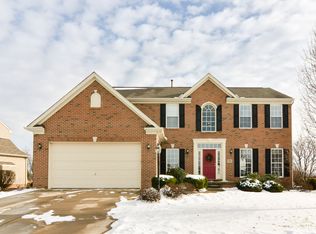
    Welcome to this expansive home with a charming front porch. Enter the generously sized two story foyer with abundant natural lighting, hardwood flooring, wainscoting, and fresh modern paint tones. The main level features modern hardwood floors, 9 foot ceilings, custom trim work, a powder room, laundry room and generous room sizes. The sun filled living room is filled with crown molding and elegant columns framing the entryway to the dining room. Entertain in this vivid space with a bay window, chair rail, hardwood flooring, crown molding, and a trey ceiling. Feel inspired in the chefs' kitchen that is well equipped with a newer stainless steel oven, endless granite counter tops with custom backsplash, abundant cabinetry to include 42 inch upper cabinets, modern hardware and ample seating for a casual meal. For a larger gathering of family and friends, enjoy the luminous morning room overlooking the expansive rear yard. This room features a cathedral ceiling, palladium window and provides access to the oversized composite deck and rear yard. The family room is a sun filled space with transom windows, neutral tones, a custom gas fireplace with flanking windows and access to the private home office. Through French doors is the bright and airy home office with hardwood flooring. Ascend the waterfall staircase to the second level. Retreat to the generously sized master bedroom with a fresh relaxing tone, vivid windows, sitting area, wrap around walk in closet, cathedral ceiling, and a spa like bathroom. Re-energize after a long day in the shower or corner jetted tub. A granite dual sink vanity, cathedral ceiling, water closet and tile flooring grace the space. Three bedrooms are each sun filled with stylish tones, feature generous storage, and share a hall bath with a granite topped vanity and a tub/shower combo. The finished lower level has abundant versatile space with a full handicap accessible bathroom, a second family room, whole house audio system, and a wet bar complete with wine cooler, cabinets and storage shelving for bottles, glasses. This is every entertainers dream! A built in bench provides additional seating for family and friends. There is plenty of space for everyone to enjoy this home!

    This property is off market, which means it's not currently listed for sale or rent on Zillow. This may be different from what's available on other websites or public sources.

    Facts & features

    Interior

    Bedrooms & bathrooms
    • Bedrooms: 4
    • Bathrooms: 4
    • Full bathrooms: 3
    • 1/2 bathrooms: 1
    Heating
    • Forced air, Electric, Gas
    Cooling
    • Central
    Appliances
    • Included: Dishwasher, Dryer, Freezer, Garbage disposal, Microwave, Range / Oven, Refrigerator, Trash compactor, Washer
    Features
    • Flooring: Tile, Carpet, Hardwood, Laminate, Linoleum / Vinyl
    • Basement: Finished
    • Has fireplace: Yes

    Property

    Parking
    • Total spaces: 3
    • Parking features: Garage - Attached
    Features
    • Exterior features: Vinyl, Brick
    • Has view: Yes
    • View description: Territorial, Mountain
    Lot
    • Size: 0.29 Acres
    Details
    • Parcel number: 130S36A5080000

    Construction

    Type & style
    • Home type: SingleFamily
    Materials
    • Roof: Asphalt
    Condition
    • Year built: 2006

    Community & HOA

    Location
    • Region: Cranberry Township

    Financial & listing details

    • Tax assessed value: $44,550
    • Annual tax amount: $8,230
    • Inclusions: Dishwasher, Electric Stove, Wall to Wall Carpet, Auto Door on Garage, Pantry, Disposal, Microwave Oven, Kitchen Island, Jet Spray Tub, Wet Bar

    Price history

    DateEventPrice
    6/30/2020Sold$530,000-0.9%
    Source: WPMLS #1440970 Report a problem
    5/24/2020Pending sale$535,000
    Source: BERKSHIRE HATHAWAY THE PREFERRED REALTY #1440970 Report a problem
    5/8/2020Listed for sale$535,000
    Source: BERKSHIRE HATHAWAY THE PREFERRED REALTY #1440970 Report a problem
    4/2/2020Listing removed$535,000
    Source: BERKSHIRE HATHAWAY THE PREFERRED REALTY #1440970 Report a problem
    3/19/2020Listed for sale$535,000+8.1%
    Source: BERKSHIRE HATHAWAY THE PREFERRED REALTY #1440970 Report a problem
    10/2/2018Sold$495,000-0.8%
    Source: WPMLS #1358143 Report a problem
    8/30/2018Listed for sale$499,000+37%
    Source: HOWARD HANNA ADAMS TWP/SEVEN FIELDS OFFICE #1358143 Report a problem
    9/16/2005Sold$364,240
    Source: Public Record Report a problem

    Public tax history

    YearProperty taxesTax assessment
    2025$8,230 +3.1%$44,550
    2024$7,983 +3.1%$44,550
    2023$7,746 +1.5%$44,550
    2022$7,633 $44,550
    2021$7,633 +1.5%$44,550
    2020$7,519 +32%$44,550
    2019$5,698 -23.4%$44,550
    2018$7,434 +308.3%$44,550
    2017$1,821 -9.1%$44,550
    2016$2,003 +121.8%$44,550
    2015$903 $44,550
    2014$903 $44,550
    2013$903 +5.1%$44,550
    2012$860 $44,550
    2011$860 $44,550
    2010$860 $44,550
    2009$860 +5%$44,550 +33.3%
    2008$819 +13.5%$33,413 +2.2%
    2007$721 +9.5%$32,700 +9.5%
    2006$658 -42.3%$29,850 +9.1%
    2005$1,141 $27,368
    Find assessor info on the county website

    Neighborhood: 16066

    Nearby schools

    GreatSchools rating
    Schools provided by the listing agent
    • District: Seneca Valley

    Source: The MLS. This data may not be complete. We recommend contacting the local school district to confirm school assignments for this home.

    Get pre-qualified for a loan
    At Zillow Home Loans, we can pre-qualify you in as little as 5 minutes with no impact to your credit score.

    An equal housing lender. NMLS #10287.

    Sell for more on Zillow
    Get a Zillow Showcase℠ listing at no additional cost and you could sell for .
    $691,300
    2% more
    +$13,826
    With Zillow Showcase(estimated)
    $705,126