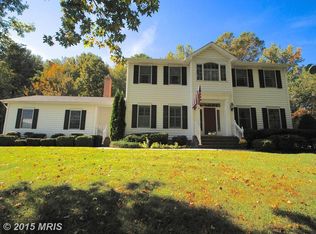
Amazing Price Reduction ! Nestled amidst the natural beauty of two acres in the highly sought-after community of Hardesty Estates, this captivating 4-bedroom, 3.5-bathroom residence is a sanctuary of comfort, space, and inviting charm. Upon stepping inside, the generously sized living room on your right offers a versatile space that can easily adapt to your needs, creating a warm and welcoming atmosphere for both intimate gatherings and lively activities. To the left of the foyer, the dining room, currently repurposed as a home office, adds an element of elegance to the space. The kitchen, a haven for culinary enthusiasts, boasts a spacious layout and modern amenities, making it a dream come true for any home chef. Continuing your exploration, you'll find a charming sitting room, now used as a dining room, adorned with a cozy fireplace, setting the perfect ambiance for relaxation and warmth. This room also provides convenient access to the large two-car garage and a sliding glass door leading to the expansive deck. Additionally, a first-floor bedroom offers versatility as a guest suite or an additional office space. As you venture upstairs, you'll discover three bedrooms, each with its unique charm, offering comfortable retreats for family members or guests. The grand primary suite promises privacy, ensuring a tranquil space to unwind after a long day. The lower level of this home is an entertainment haven, featuring a spacious recreation room that seamlessly connects to the enchanting backyard. Outside, a sprawling deck sets the stage for outdoor dining and relaxation, while a lower-level patio complete with a fire pit creates a scenic oasis for year-round outdoor entertainment. Your beloved furry companions are also well-cared for, with an electric dog fence already in place. This property strikes the perfect balance between serenity and convenience. Award-winning schools, serene parks, shopping, and dining options are all within easy reach, making daily life a breeze. Commuters will appreciate the seamless access to major highways, ensuring stress-free journeys to Annapolis, Baltimore, or Washington, D.C. More than just a house, this property offers a lifestyle. It embodies the promise of a serene yet accessible existence. Don't miss the opportunity to make this exceptional property your forever home, where the harmony of natural beauty and modern comfort converge to create an extraordinary living experience.
Sold for $730,000
Street View
$730,000
718 Sharpsburg Dr, Davidsonville, MD 21035
4beds
1,954sqft
Single Family Residence
Built in 1989
2.01 Acres Lot
$798,900 Zestimate®
$374/sqft
$4,116 Estimated rent
Home value
$798,900
$759,000 - $839,000
$4,116/mo
Zestimate® history
Owner options
List your home for rent
$4,116/mo
Rent Zestimate®
Find your next renter with Zillow Rental Manager. Plus, with online applications, you can quickly screen prospective tenants – for free.
$4,116/mo
Rent Zestimate®
Refinance and save
$4,427/mo
Est. payment
Refinancing to a lower rate could help reduce your monthly payments and save thousands over the life of the loan.
$4,427/mo
Est. payment
Explore your selling options
Work with a Zillow partner agent
Leverage their expertise and Zillow's premium Showcase listings to get your home seen by more buyers.
Get startedList with your own agent
Get your home in front of millions of buyers by listing it on Zillow.
Learn how to do itSell it yourself
Take full control of how buyers see your home on Zillow by listing For Sale by Owner (FSBO).
List your homeWhat's special
Natural beautyLower-level patioAward-winning schoolsSliding glass doorCozy fireplaceSerene parksVersatile space
Zillow last checked:
Listing updated:
Listed by:
Joan Russell 410-721-0103,
Coldwell Banker Realty,
Co-Listing Agent: Trudie S Colvin 443-844-9619,
Coldwell Banker Realty
Bought with:
Kate Liscinsky, 667045
Compass
Source: Bright MLS,MLS#: MDAA2069910
Facts & features
Interior
Bedrooms & bathrooms
- Bedrooms: 4
- Bathrooms: 4
- Full bathrooms: 3
- 1/2 bathrooms: 1
- Main level bathrooms: 1
- Main level bedrooms: 1
Rooms
- Room types: Living Room, Dining Room, Primary Bedroom, Bedroom 2, Bedroom 3, Bedroom 4, Kitchen, Game Room, Family Room, Foyer, Laundry, Attic
Basement
- Area: 1050
Heating
- Heat Pump, Electric
Cooling
- Central Air, Electric
Appliances
- Included: Dishwasher, Dryer, Ice Maker, Oven/Range - Electric, Refrigerator, Washer, Electric Water Heater
- Laundry: Main Level, Laundry Room
Features
- Family Room Off Kitchen, Kitchen - Country, Entry Level Bedroom, Primary Bath(s), Breakfast Area, Crown Molding, Formal/Separate Dining Room, Eat-in Kitchen
- Flooring: Wood, Carpet
- Windows: Screens, Window Treatments
- Basement: Other,Full,Partially Finished,Sump Pump,Windows
- Number of fireplaces: 1
Interior area
- Total structure area: 3,004
- Total interior livable area: 1,954 sqft
- Finished area above ground: 1,954
- Finished area below ground: 0
Property
Parking
- Total spaces: 2
- Parking features: Built In, Garage Door Opener, Oversized, Asphalt, Off Street, Attached
- Attached garage spaces: 2
- Has uncovered spaces: Yes
Accessibility
- Accessibility features: Other
Features
- Levels: Three
- Stories: 3
- Patio & porch: Deck, Porch
- Exterior features: Lighting, Other
- Pool features: None
- Has view: Yes
- View description: Scenic Vista
Lot
- Size: 2.01 Acres
Details
- Additional structures: Above Grade, Below Grade
- Parcel number: 020138003291527
- Zoning: RA
- Special conditions: Standard
Construction
Type & style
- Home type: SingleFamily
- Architectural style: Colonial
- Property subtype: Single Family Residence
Materials
- Frame
- Foundation: Concrete Perimeter
- Roof: Composition
Condition
- Very Good
- New construction: No
- Year built: 1989
Utilities & green energy
- Sewer: Private Sewer
- Water: Well
- Utilities for property: Electricity Available, Cable Available, Other
Community & HOA
Community
- Security: Electric Alarm
- Subdivision: Hardesty Estates
HOA
- Has HOA: No
Location
- Region: Davidsonville
Financial & listing details
- Price per square foot: $374/sqft
- Tax assessed value: $526,200
- Annual tax amount: $6,126
- Date on market: 10/6/2023
- Listing agreement: Exclusive Right To Sell
- Ownership: Fee Simple
Price history
| Date | Event | Price |
|---|---|---|
| 3/6/2024 | Sold | $730,000+0.7%$374/sqft |
Source:  Bright MLS #MDAA2069910 Report a problem Bright MLS #MDAA2069910 Report a problem | ||
| 1/25/2024 | Pending sale | $724,900$371/sqft |
Source: Bright MLS #MDAA2069910 Report a problem | ||
| 1/9/2024 | Contingent | $724,900$371/sqft |
Source: Bright MLS #MDAA2069910 Report a problem | ||
| 1/7/2024 | Price change | $724,900-3.3%$371/sqft |
Source: Bright MLS #MDAA2069910 Report a problem | ||
| 10/6/2023 | Listed for sale | $749,900+42.2%$384/sqft |
Source: Bright MLS #MDAA2069910 Report a problem | ||
| 3/10/2004 | Sold | $527,500$270/sqft |
Source: Public Record Report a problem | ||
Public tax history
| Year | Property taxes | Tax assessment |
|---|---|---|
| 2025 | $6,837 +13% | $578,800 +4.8% |
| 2024 | $6,050 +5.3% | $552,500 +5% |
| 2023 | $5,746 +8.8% | $526,200 +4.2% |
| 2022 | $5,279 +4.3% | $505,200 +4.3% |
| 2021 | $5,060 +4.4% | $484,200 +4.5% |
| 2020 | $4,845 +1.7% | $463,200 |
| 2019 | $4,766 +5.1% | $463,200 +3.6% |
| 2018 | $4,534 +1.3% | $447,133 +1.8% |
| 2017 | $4,476 | $439,100 +3.3% |
| 2016 | -- | $425,067 +3.4% |
| 2015 | -- | $411,033 +3.5% |
| 2014 | -- | $397,000 |
| 2013 | -- | $397,000 |
| 2012 | -- | $397,000 -20.4% |
| 2011 | -- | $498,860 |
| 2010 | -- | $498,860 -9.9% |
| 2009 | -- | $553,473 +1.4% |
| 2008 | -- | $545,780 +11.8% |
| 2007 | -- | $488,260 +13.4% |
| 2006 | -- | $430,740 +15.4% |
| 2005 | -- | $373,220 +12.8% |
| 2004 | -- | $330,856 +14.7% |
| 2003 | -- | $288,493 +17.2% |
| 2002 | -- | $246,130 +0.8% |
| 2001 | -- | $244,136 |
Find assessor info on the county website
Neighborhood: 21035
Nearby homes
- $912,2004 bd3 ba2.7k sqft720 Sharpsburg Dr, Davidsonville, MD 21035Off Market

- $984,5005 bd4 ba2k sqft716 Sharpsburg Dr, Davidsonville, MD 21035Off Market

- $691,0003 bd4 ba3.9k sqft711 Sharpsburg Dr, Davidsonville, MD 21035Sold

- $976,5005 bd4 ba3.8k sqft713 Sharpsburg Dr, Davidsonville, MD 21035Off Market
- $919,7004 bd3 ba2.8k sqft723 Charleston Ct, Davidsonville, MD 21035Off Market
- $892,100-- bd2 ba2.3k sqft721 Charleston Ct, Davidsonville, MD 21035Off Market
- $1,590,400-- bd6 ba4.1k sqft722 Sharpsburg Dr, Davidsonville, MD 21035Off Market
- $1,076,5005 bd4 ba3.3k sqft715 Sharpsburg Dr, Davidsonville, MD 21035Off Market
Nearby schools
GreatSchools rating
- 9/10Davidsonville Elementary SchoolGrades: K-5Distance: 1.7 mi
- 9/10Central Middle SchoolGrades: 6-8Distance: 3 mi
- 9/10South River High SchoolGrades: 9-12Distance: 2.8 mi
Schools provided by the listing agent
- Elementary: Davidsonville
- Middle: Severn River
- High: South River
- District: Anne Arundel County Public Schools
Source: Bright MLS. This data may not be complete. We recommend contacting the local school district to confirm school assignments for this home.
Get a cash offer in 3 minutes
Find out how much your home could sell for in as little as 3 minutes with a no-obligation cash offer.
Estimated market value
$798,900
Get a cash offer in 3 minutes
Find out how much your home could sell for in as little as 3 minutes with a no-obligation cash offer.
Estimated market value
$798,900
- Maryland
- Anne Arundel County
- Davidsonville
- 21035
- 718 Sharpsburg Dr
Nearby cities
Nearby zip codes
Other Davidsonville Topics
