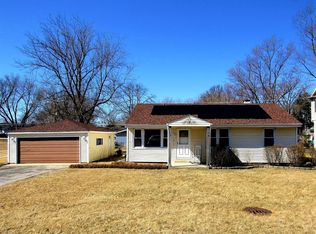
AMAZING OPPORTUNITY TO ENJOY A COMPLETELY REMODELED AND SUPER CUTE 2 BEDROOM 1FULL BATH RANCH JUST 2 BLOCKS FROM BANGS LAKE WHERE LAKE LIFE IS WHERE IT'S AT, OFFERING OVER 300 ACRES OF WATER-RELATED FUN, FISHING, ICE FISHING, AND MUCH MORE. BOAT SLIPS MAY BE AVAILABLE. (MORE INFO UNDER BROKER REMARKS AND SUBJECT TO VOLUNTARY FEE). THE HOME IS ALSO WITHIN WALKING DISTANCE OF THE HIGH SCHOOL AND DOWNTOWN WAUCONDA OFFERING LOADS OF NIGHTLIFE ENTERTAINMENT, RESTAURANTS, AND VINTAGE SHOPS. METRA STOP ABOUT 15 MIN AWAY. ENJOY A GORGEOUS NEW KITCHEN WITH QUARTZ COUNTERS AND BREAKFAST BAR. HIGH-END STAINLESS STEEL APPLIANCES, MODERN (APP-READY) LIGHT SWITCHES AND DIMMERS, WOOD LAMINATE AND HARDWOOD FLOORING THROUGHOUT, AN UPDATED FULL BATH WITH JET TUB, FRESH PAINT, AND MODERN FIXTURES. ADDITIONAL STORAGE IN THE ATTIC. LAUNDRY BEHIND THE SIDE DOOR. ENJOY A NICE PATIO BREEZEWAY BETWEEN THE HOUSE AND 2.5 HEATED GARAGE. (GARAGE BATHROOM NOT CONNECTED / DECORATIVE). TAXES DO NOT REFLECT ANY EXEMPTIONS AND SHOULD GO DOWN FOR OWNER-OCCUPIED BUYERS. ABSOLUTE GEM!
Closed
Zillow last checked:
Listing updated:
Bought with:
Ghita Mueller
Coldwell Banker Realty
Source: MRED as distributed by MLS GRID,MLS#: 12009861
Price history
| Date | Event | Price |
|---|---|---|
| 5/10/2024 | Sold | $227,450-1.1%$316/sqft |
Source:  MRED as distributed by MLS GRID #12009861 Report a problem MRED as distributed by MLS GRID #12009861 Report a problem | ||
| 4/16/2024 | Pending sale | $229,900$319/sqft |
Source: MRED as distributed by MLS GRID #12009861 Report a problem | ||
| 4/8/2024 | Contingent | $229,900$319/sqft |
Source: MRED as distributed by MLS GRID #12009861 Report a problem | ||
| 4/5/2024 | Listed for sale | $229,900$319/sqft |
Source: MRED as distributed by MLS GRID #12009861 Report a problem | ||
| 4/3/2024 | Contingent | $229,900$319/sqft |
Source: MRED as distributed by MLS GRID #12009861 Report a problem | ||
| 3/21/2024 | Listed for sale | $229,900$319/sqft |
Source: MRED as distributed by MLS GRID #12009861 Report a problem | ||
| 3/5/2024 | Contingent | $229,900$319/sqft |
Source: MRED as distributed by MLS GRID #11989397 Report a problem | ||
| 2/29/2024 | Listed for sale | $229,900+43.7%$319/sqft |
Source: MRED as distributed by MLS GRID #11989397 Report a problem | ||
| 6/23/2023 | Sold | $160,000+6.7%$222/sqft |
Source: MRED as distributed by MLS GRID #11770844 Report a problem | ||
| 6/11/2023 | Listing removed | -- |
Source: MRED as distributed by MLS GRID #11770844 Report a problem | ||
| 5/8/2023 | Contingent | $150,000$208/sqft |
Source: MRED as distributed by MLS GRID #11770844 Report a problem | ||
| 5/5/2023 | Listed for sale | $150,000+25%$208/sqft |
Source: MRED as distributed by MLS GRID #11770844 Report a problem | ||
| 6/17/2019 | Sold | $120,000+0.8%$167/sqft |
Source: Public Record Report a problem | ||
| 4/24/2019 | Pending sale | $119,000$165/sqft |
Source: Coldwell Banker Residential Brokerage - Gold Coast #10290715 Report a problem | ||
| 3/29/2019 | Listed for sale | $119,000$165/sqft |
Source: Coldwell Banker Residential Brokerage - Gold Coast #10290715 Report a problem | ||
| 3/22/2019 | Pending sale | $119,000$165/sqft |
Source: Coldwell Banker Residential Brokerage - Gold Coast #10290715 Report a problem | ||
| 1/21/2019 | Listed for sale | $119,000+6.3%$165/sqft |
Source: Berkshire Hathaway HomeServices KoenigRubloff #10253837 Report a problem | ||
| 12/6/2018 | Listing removed | $112,000$156/sqft |
Source: Berkshire Hathaway HomeServices KoenigRubloff Realty Group #10137049 Report a problem | ||
| 11/13/2018 | Listed for sale | $112,000+239.4%$156/sqft |
Source: Berkshire Hathaway HomeServices KoenigRubloff #10137049 Report a problem | ||
| 5/24/2013 | Sold | $33,000-79.5%$46/sqft |
Source: Public Record Report a problem | ||
| 4/26/2005 | Sold | $161,000+53.3%$224/sqft |
Source: Public Record Report a problem | ||
| 3/15/2004 | Sold | $105,000+103.2%$146/sqft |
Source: Public Record Report a problem | ||
| 9/7/1993 | Sold | $51,666$72/sqft |
Source: Public Record Report a problem | ||
Get a cash offer in 3 minutes
Find out how much your home could sell for in as little as 3 minutes with a no-obligation cash offer.
Estimated market value
$247,300
