1st time on the Market! EXPANDED by 3 feet, one of a kind model with a 3 CAR GARAGE! Located on a nice cul-de-sac lot backing up to open space, this may be the home you have been waiting for! The main level boasts beautiful hardwood flooring, an open floor plan, volume ceilings, a gourmet Kitchen with custom cabinetry with pull out drawers, Corian countertops, stainless kitchen appliances, reverse osmosis water purifier system, sit up breakfast bar, AND a huge Dining/Eating Space! The beautiful heated Sunroom is perfect for year round use! The main floor Den was used as a 4th Bedroom with the full shower Bath adjacent. Perfect for Related Living! The 16 x 14 Master with ceiling fan and large Master Bath including separate shower, soak tub, double sinks, and Walk In Closet! Very nice size Bedrooms with ceiling fans and Jack and Jill Bath. Pella windows only 8 years old, roof only 6 years old, water heater 1 year old, air conditioning 4 years old. Hot Tub with new cover(still in the box!) and shed stay! Carpets professionally cleaned January 2024! Located with easy access to I-80, I-55, and Troy Heritage Trail Elementary School and Joliet Junior College are nearby! 1 Year CINCH Home Warranty included! Make your appointment today!
Closed
$380,000
718 Silver Fox Dr, Joliet, IL 60431
3beds
2,133sqft
Single Family Residence
Built in 2005
-- sqft lot
$410,000 Zestimate®
$178/sqft
$3,023 Estimated rent
Home value
$410,000
$390,000 - $431,000
$3,023/mo
Zestimate® history
Owner options
List your home for rent
$3,023/mo
Rent Zestimate®
Find your next renter with Zillow Rental Manager. Plus, with online applications, you can quickly screen prospective tenants – for free.
$3,023/mo
Rent Zestimate®
Refinance and save
$3,021/mo
Est. payment
Refinancing to a lower rate could help reduce your monthly payments and save thousands over the life of the loan.
$3,021/mo
Est. payment
Explore your selling options
Work with a Zillow partner agent
Leverage their expertise and Zillow's premium Showcase listings to get your home seen by more buyers.
Get startedList with your own agent
Get your home in front of millions of buyers by listing it on Zillow.
Learn how to do itSell it yourself
Take full control of how buyers see your home on Zillow by listing For Sale by Owner (FSBO).
List your homeWhat's special
Hot tubBeautiful hardwood flooringPella windowsCorian countertopsSeparate showerAir conditioningOpen floor plan
Zillow last checked:
Listing updated:
Listed by:
Nancy Leggett 815-436-2232,
Coldwell Banker Real Estate Group
Bought with:
Ellen Williams, ABR,CRS,GRI
Coldwell Banker Real Estate Group
Source: MRED as distributed by MLS GRID,MLS#: 11957943
Facts & features
Interior
Bedrooms & bathrooms
- Bedrooms: 3
- Bathrooms: 3
- Full bathrooms: 3
Rooms
- Room types: Den, Heated Sun Room, Walk In Closet
Primary bedroom
- Features: Flooring (Carpet), Window Treatments (Blinds), Bathroom (Full)
- Level: Second
- Area: 224 Square Feet
- Dimensions: 16X14
Bedroom 2
- Features: Flooring (Carpet), Window Treatments (Blinds)
- Level: Second
- Area: 150 Square Feet
- Dimensions: 10X15
Bedroom 3
- Features: Flooring (Carpet), Window Treatments (Blinds)
- Level: Second
- Area: 160 Square Feet
- Dimensions: 10X16
Den
- Features: Flooring (Carpet), Window Treatments (Blinds)
- Level: Main
- Area: 108 Square Feet
- Dimensions: 9X12
Dining room
- Features: Flooring (Hardwood)
- Level: Main
- Area: 144 Square Feet
- Dimensions: 12X12
Other
- Features: Flooring (Hardwood), Window Treatments (Blinds)
- Level: Main
- Area: 140 Square Feet
- Dimensions: 14X10
Kitchen
- Features: Kitchen (Eating Area-Breakfast Bar, Eating Area-Table Space), Flooring (Hardwood)
- Level: Main
- Area: 154 Square Feet
- Dimensions: 14X11
Living room
- Features: Flooring (Hardwood), Window Treatments (Blinds)
- Level: Main
- Area: 300 Square Feet
- Dimensions: 20X15
Walk in closet
- Features: Flooring (Carpet)
- Level: Second
- Area: 49 Square Feet
- Dimensions: 7X7
Heating
- Natural Gas, Forced Air
Cooling
- Central Air
Appliances
- Included: Double Oven, Microwave, Dishwasher, Refrigerator, Washer, Dryer, Disposal, Stainless Steel Appliance(s), Water Purifier, Humidifier
- Laundry: Main Level, Laundry Closet
Features
- Cathedral Ceiling(s), Walk-In Closet(s)
- Flooring: Hardwood
- Windows: Screens
- Basement: Unfinished,Full
Interior area
- Total structure area: 0
- Total interior livable area: 2,133 sqft
Property
Parking
- Total spaces: 3
- Parking features: Asphalt, Garage Door Opener, On Site, Garage Owned, Attached, Garage
- Attached garage spaces: 3
- Has uncovered spaces: Yes
Accessibility
- Accessibility features: No Disability Access
Features
- Stories: 2
- Patio & porch: Patio
- Has spa: Yes
- Spa features: Outdoor Hot Tub
Lot
- Dimensions: 39 X 115 X 125 X 116
- Features: Cul-De-Sac
Details
- Additional structures: Shed(s)
- Parcel number: 0506144060410000
- Special conditions: Home Warranty
- Other equipment: Ceiling Fan(s), Sump Pump
Construction
Type & style
- Home type: SingleFamily
- Property subtype: Single Family Residence
Materials
- Vinyl Siding
- Foundation: Concrete Perimeter
- Roof: Asphalt
Condition
- New construction: No
- Year built: 2005
Details
- Warranty included: Yes
Utilities & green energy
- Sewer: Public Sewer
- Water: Public
Community & HOA
Community
- Features: Park
- Security: Carbon Monoxide Detector(s)
- Subdivision: Silver Leaf
HOA
- Has HOA: Yes
- Services included: Other
- HOA fee: $245 annually
Location
- Region: Joliet
Financial & listing details
- Price per square foot: $178/sqft
- Tax assessed value: $321,687
- Annual tax amount: $8,461
- Date on market: 1/9/2024
- Listing terms: VA
- Ownership: Fee Simple w/ HO Assn.
Price history
| Date | Event | Price |
|---|---|---|
| 2/9/2024 | Sold | $380,000+0%$178/sqft |
Source:  MRED as distributed by MLS GRID #11957943 Report a problem MRED as distributed by MLS GRID #11957943 Report a problem | ||
| 1/24/2024 | Pending sale | $379,900$178/sqft |
Source:  Coldwell Banker Real Estate Group #11957943 Report a problem Coldwell Banker Real Estate Group #11957943 Report a problem | ||
| 1/24/2024 | Contingent | $379,900$178/sqft |
Source: MRED as distributed by MLS GRID #11957943 Report a problem | ||
| 1/9/2024 | Listed for sale | $379,900+42.6%$178/sqft |
Source: MRED as distributed by MLS GRID #11957943 Report a problem | ||
| 2/17/2005 | Sold | $266,500$125/sqft |
Source: Public Record Report a problem | ||
Public tax history
| Year | Property taxes | Tax assessment |
|---|---|---|
| 2024 | $1,569 -82.2% | $107,229 +11.3% |
| 2023 | $8,830 +4.4% | $96,342 +5.7% |
| 2022 | $8,461 +14.2% | $91,164 +6.3% |
| 2021 | $7,411 +7.8% | $85,761 +7.3% |
| 2020 | $6,877 +3.1% | $79,913 +4.3% |
| 2019 | $6,670 +6.5% | $76,655 +8.6% |
| 2018 | $6,264 +0.9% | $70,555 +2.6% |
| 2017 | $6,207 +2.9% | $68,750 +6.1% |
| 2016 | $6,031 +17% | $64,800 +6.6% |
| 2015 | $5,152 | $60,810 +11% |
| 2014 | $5,152 -2.7% | $54,760 -6.5% |
| 2013 | $5,293 +0.9% | $58,568 -4% |
| 2012 | $5,247 -1.6% | $61,006 -11.9% |
| 2011 | $5,333 -8.9% | $69,214 -11.6% |
| 2010 | $5,856 +1.5% | $78,283 -2.3% |
| 2009 | $5,770 +2.1% | $80,085 |
| 2008 | $5,649 | $80,085 +2.2% |
| 2007 | -- | $78,369 +2.9% |
| 2006 | $5,499 +28.2% | $76,193 +23.5% |
| 2005 | $4,291 +19265.2% | $61,683 +20257.4% |
| 2004 | $22 | $303 |
Find assessor info on the county website
Neighborhood: 60431
Nearby homes
- $381,2003 bd3 ba1.9k sqft716 Silver Fox Dr, Joliet, IL 60431Off Market
- $394,600-- bd2 ba2.3k sqft3500 Silver Fox Dr, Joliet, IL 60431Off Market
- $383,5003 bd3 ba1.9k sqft714 Silver Fox Dr, Joliet, IL 60431Off Market
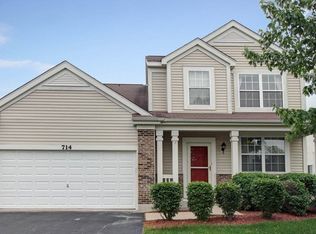
- $376,0004 bd3 ba2k sqft3502 Silver Fox Dr, Joliet, IL 60431Off Market
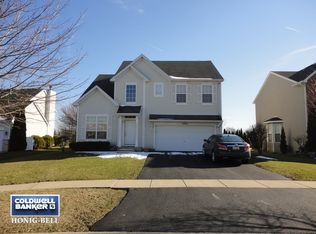
- $406,2004 bd2 ba2.9k sqft712 Silver Fox Dr, Joliet, IL 60431Off Market
- $372,200-- bd2 ba2k sqft3504 Silver Fox Dr, Joliet, IL 60431Off Market
- $388,000-- bd2 ba2.5k sqft3501 Silver Fox Dr, Joliet, IL 60431Off Market
- $369,7002 bd2 ba1.7k sqft713 Winterberry Dr, Joliet, IL 60431Off Market
Nearby schools
GreatSchools rating
- 7/10Troy Heritage Trail SchoolGrades: K-4Distance: 0.1 mi
- 8/10Troy Middle SchoolGrades: 7-8Distance: 4.1 mi
- 5/10Joliet West High SchoolGrades: 9-12Distance: 2.4 mi
Schools provided by the listing agent
- Elementary: Troy Heritage Trail School
- Middle: Troy Middle School
- High: Joliet West High School
- District: 30C
Source: MRED as distributed by MLS GRID. This data may not be complete. We recommend contacting the local school district to confirm school assignments for this home.
Get a cash offer in 3 minutes
Find out how much your home could sell for in as little as 3 minutes with a no-obligation cash offer.
Estimated market value
$410,000
Get a cash offer in 3 minutes
Find out how much your home could sell for in as little as 3 minutes with a no-obligation cash offer.
Estimated market value
$410,000
- Illinois
- Will County
- Joliet
- 60431
- 718 Silver Fox Dr
Nearby cities
Nearby neighborhoods
Nearby zip codes
Other Joliet Topics
