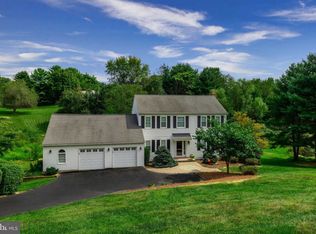
Welcome to 718 Southern Dr—a cute ranch-style jewel nestled in the scenic hills of West Chester. This 4-bedroom, 3-bathroom home spans approximately 2,096 sq ft on just under an acre of serene, private land. Step inside to find a comfortable layout with spacious living and dining areas, accented by natural wood tones offering a solid foundation and flexible spaces ready to be refreshed to your style. A spacious kitchen offers stainless steel appliances, and plenty of counter and storage space. Down the hall you will find a primary suite, two additional bedrooms and a full hall bathroom. The daylight walkout lower level adds valuable square footage including a bedroom and full bathroom, perfect for a recreation room, workshop, or additional living space. Your own private retreat awaits outdoors: a generous backyard with stone steps leading to an inviting in-ground pool—perfect for entertaining or unwinding under the trees. Additional highlights include a 2-car attached garage (plus driveway parking), recessed lighting, ceiling fans, central A/C, and efficient heat pump systems. Set on a spacious, quietly tucked-away lot, this home blends comfort, style, and versatility. For added peace of mind, this home has been PRE-INSPECTED, making this home truly move-in ready, just waiting for a new owners to make it their own and create lasting memories. Don’t miss the opportunity—schedule your showing today!
Sold for $545,000
$545,000
718 Southern Dr, West Chester, PA 19380
4beds
2,096sqft
Single Family Residence
Built in 1982
0.99 Acres Lot
$556,800 Zestimate®
$260/sqft
$3,757 Estimated rent
Home value
$556,800
$523,000 - $596,000
$3,757/mo
Zestimate® history
Owner options
List your home for rent
$3,757/mo
Rent Zestimate®
Find your next renter with Zillow Rental Manager. Plus, with online applications, you can quickly screen prospective tenants – for free.
$3,757/mo
Rent Zestimate®
Refinance and save
$3,528/mo
Est. payment
Refinancing to a lower rate could help reduce your monthly payments and save thousands over the life of the loan.
$3,528/mo
Est. payment
Explore your selling options
Work with a Zillow partner agent
Leverage their expertise and Zillow's premium Showcase listings to get your home seen by more buyers.
Get startedList with your own agent
Get your home in front of millions of buyers by listing it on Zillow.
Learn how to do itSell it yourself
Take full control of how buyers see your home on Zillow by listing For Sale by Owner (FSBO).
List your homeWhat's special
Inviting in-ground poolRanch-style jewelGenerous backyardSerene private landScenic hillsEfficient heat pump systemsPrimary suite
Zillow last checked:
Listing updated:
Listed by:
Kaui Garcia 610-883-1349,
Keller Williams Real Estate -Exton
Bought with:
Lauren Dickerman, RS315399
Keller Williams Real Estate -Exton
Matthew Hutton, RS369661
Keller Williams Real Estate -Exton
Source: Bright MLS,MLS#: PACT2105814
Facts & features
Interior
Bedrooms & bathrooms
- Bedrooms: 4
- Bathrooms: 3
- Full bathrooms: 3
- Main level bathrooms: 2
- Main level bedrooms: 3
Rooms
- Room types: Living Room, Dining Room, Kitchen
Dining room
- Level: Main
Kitchen
- Level: Main
Living room
- Level: Main
Heating
- Heat Pump, Forced Air, Electric
Cooling
- Central Air, Electric
Appliances
- Included: Built-In Range, Dishwasher, Range Hood, Water Heater, Electric Water Heater
- Laundry: Hookup, Lower Level
Features
- Attic, Ceiling Fan(s), Primary Bath(s), Recessed Lighting, Dry Wall
- Basement: Full,Garage Access,Heated,Partially Finished,Rear Entrance,Sump Pump,Walk-Out Access,Windows
- Has fireplace: No
Interior area
- Total structure area: 2,096
- Total interior livable area: 2,096 sqft
- Finished area above ground: 1,196
- Finished area below ground: 900
Property
Parking
- Total spaces: 2
- Parking features: Built In, Garage Faces Front, Garage Door Opener, Inside Entrance, Asphalt, Private, Attached, Driveway
- Attached garage spaces: 2
- Has uncovered spaces: Yes
Accessibility
- Accessibility features: None
Features
- Levels: One
- Stories: 1
- Has private pool: Yes
- Pool features: Private
Lot
- Size: 0.99 Acres
Details
- Additional structures: Above Grade, Below Grade
- Parcel number: 4108E0089
- Zoning: RESIDENTIAL
- Special conditions: Standard
Construction
Type & style
- Home type: SingleFamily
- Architectural style: Ranch/Rambler
- Property subtype: Single Family Residence
Materials
- Aluminum Siding, Brick
- Foundation: Block
- Roof: Architectural Shingle,Pitched,Shingle
Condition
- New construction: No
- Year built: 1982
Utilities & green energy
- Electric: Circuit Breakers
- Sewer: Public Sewer
- Water: Public
Community & HOA
Community
- Subdivision: Sunset Grove
HOA
- Has HOA: No
Location
- Region: West Chester
- Municipality: WEST WHITELAND TWP
Financial & listing details
- Price per square foot: $260/sqft
- Tax assessed value: $189,380
- Annual tax amount: $5,785
- Date on market: 8/21/2025
- Listing agreement: Exclusive Agency
- Listing terms: Cash,Conventional,VA Loan
- Ownership: Fee Simple
Price history
| Date | Event | Price |
|---|---|---|
| 10/23/2025 | Sold | $545,000-2.7%$260/sqft |
Source:  Bright MLS #PACT2105814 Report a problem Bright MLS #PACT2105814 Report a problem | ||
| 9/23/2025 | Pending sale | $560,000$267/sqft |
Source: Bright MLS #PACT2105814 Report a problem | ||
| 9/12/2025 | Price change | $560,000-5.1%$267/sqft |
Source: Bright MLS #PACT2105814 Report a problem | ||
| 9/1/2025 | Price change | $590,000-3.3%$281/sqft |
Source: Bright MLS #PACT2105814 Report a problem | ||
| 8/21/2025 | Listed for sale | $610,000+27.1%$291/sqft |
Source: Bright MLS #PACT2105814 Report a problem | ||
| 9/9/2021 | Sold | $479,900$229/sqft |
Source: Bright MLS #PACT536968 Report a problem | ||
| 7/21/2021 | Pending sale | $479,900$229/sqft |
Source: Bright MLS #PACT536968 Report a problem | ||
| 7/12/2021 | Contingent | $479,900$229/sqft |
Source: Bright MLS #PACT536968 Report a problem | ||
| 6/30/2021 | Price change | $479,900-2%$229/sqft |
Source: Bright MLS #PACT536968 Report a problem | ||
| 5/25/2021 | Listed for sale | $489,900+35.7%$234/sqft |
Source: Bright MLS #PACT536968 Report a problem | ||
| 5/7/2021 | Sold | $361,000-7.4%$172/sqft |
Source: Public Record Report a problem | ||
| 4/16/2018 | Listing removed | $390,000$186/sqft |
Source: Help-U-Sell Direct Homes-Exton #1000275300 Report a problem | ||
| 3/22/2018 | Listed for sale | $390,000+9.9%$186/sqft |
Source: Help-U-Sell Direct Homes-Exton #1000275300 Report a problem | ||
| 5/14/2011 | Listing removed | $355,000$169/sqft |
Source: Help-u-sell Direct Homes Report a problem | ||
| 9/27/2010 | Listed for sale | $355,000+86.8%$169/sqft |
Source: help-u-sell direc homes #5778578 Report a problem | ||
| 10/1/1998 | Sold | $190,000$91/sqft |
Source: Public Record Report a problem | ||
Public tax history
| Year | Property taxes | Tax assessment |
|---|---|---|
| 2025 | $5,662 +2.1% | $189,380 |
| 2024 | $5,546 +5.7% | $189,380 |
| 2023 | $5,246 | $189,380 |
| 2022 | $5,246 +6.8% | $189,380 +5.4% |
| 2021 | $4,911 +127.4% | $179,730 |
| 2020 | $2,160 -54.4% | $179,730 |
| 2019 | $4,738 +2.3% | $179,730 |
| 2018 | $4,632 +9900% | $179,730 |
| 2017 | $46 -98.8% | $179,730 |
| 2016 | $3,873 | $179,730 |
| 2015 | $3,873 | $179,730 |
| 2014 | $3,873 | $179,730 |
| 2013 | -- | $179,730 |
| 2012 | -- | $179,730 |
| 2011 | -- | $179,730 |
| 2010 | -- | $179,730 |
| 2009 | -- | $179,730 |
| 2008 | -- | $179,730 |
| 2007 | -- | $179,730 |
| 2006 | -- | $179,730 |
| 2005 | -- | $179,730 |
| 2004 | -- | $179,730 |
| 2003 | -- | $179,730 |
| 2000 | -- | $179,730 |
Find assessor info on the county website
Neighborhood: 19380
Nearby homes
- $831,9004 bd4 ba3.6k sqft716 Southern Dr, West Chester, PA 19380Off Market
- $611,3004 bd2 ba1.9k sqft1125 Nobb Hill Dr, West Chester, PA 19380Off Market
- $503,2003 bd1 ba1.3k sqft719 Morgan Cir, West Chester, PA 19380Off Market
- $649,3003 bd3 ba1.7k sqft1123 Nobb Hill Dr, West Chester, PA 19380Off Market
- $748,6004 bd3 ba2.5k sqft717 Morgan Cir, West Chester, PA 19380Off Market
- $748,8004 bd2 ba2.5k sqft714 Southern Dr, West Chester, PA 19380Off Market
- $168,9403 bd2 ba1.9k sqft1246 Palomino Dr, West Chester, PA 19380Off Market
- $572,0003 bd2 ba1.9k sqft713 Southern Dr, West Chester, PA 19380Off Market
Nearby schools
GreatSchools rating
- 9/10East Bradford El SchoolGrades: K-5Distance: 1.6 mi
- 6/10E N Peirce Middle SchoolGrades: 6-8Distance: 1.2 mi
- 8/10West Chester Henderson High SchoolGrades: 9-12Distance: 2.9 mi
Schools provided by the listing agent
- Elementary: East Bradford
- Middle: E.n. Peirce
- High: B. Reed Henderson
- District: West Chester Area
Source: Bright MLS. This data may not be complete. We recommend contacting the local school district to confirm school assignments for this home.
Get a cash offer in 3 minutes
Find out how much your home could sell for in as little as 3 minutes with a no-obligation cash offer.
Estimated market value
$556,800
Get a cash offer in 3 minutes
Find out how much your home could sell for in as little as 3 minutes with a no-obligation cash offer.
Estimated market value
$556,800
- Pennsylvania
- Chester County
- West Chester
- 19380
- 718 Southern Dr
Nearby cities
Nearby neighborhoods
Nearby zip codes
Other West Chester Topics
