Mt Washington is a historic neighborhood known for its epic views, wildlife reserves, hiking trails, and coveted schools. Wind up San Rafael past one of California's best black walnut woodlands and you arrive at 718 Sunnyhill Drive. Chiseled into the hillside is where Gibson House has fully reimagined a warm abode artfully balancing rustic and romantic with refined luxury. This 3 bed 3 bath tree-fort like home has multiple outdoor patios and balconies and boasts vintage pots, found furnishings and more sourced and styled by Los Angeles based lifestyle brand, Olive Ateliers. The kitchen is the heart of the home here with honed marble countertops, custom beaded maple cabinetry, a French Draper table island atop marble and travertine checker tile flooring, and stunning molding throughout. The flow and functionality of the kitchen is unrivaled with integrated appliance cabinets, dedicated wine and cutting board storage, spice racks, pantry drawers, and stainless steel Forno appliances. The dining room features antique French doors to a lush atrium landing. Antique solid wood double pocket doors lead to what could be a 4th bedroom or private office. The sunken living room has glass French patio doors and tiled balcony with an antique Olive Ateliers vessel fountain to fill the home with the sound of nature each and every sunny Southern Californian day. On the second floor you’ll find three spacious bedrooms including the primary which is en suite. Here you have vaulted beamed ceilings, ample closets, and your own private balcony to enjoy the canyon views. The en suite bath has double vanity, gorgeous marble baseboards and a walk in shower framed out in marble with a trio rain shower system. If you’ve been eyeing life in Mt Washington this is the one you’ve been waiting for- zoned for Mt Washington elementary, centrally located to all NeLa has to offer, sweeping views and true nature hillside living await.
Sold for $1,625,000
Listed by: West Shores Realty, Inc. • Joshua Gibson • Contact: 310-541-8000
Bought with: COMPASS
Tax assessed value
$1,625,000
718 Sunnyhill Dr, Los Angeles, CA 90065
3beds
1,670sqft
Single Family Residence
Built in 1992
3,313 Square Feet Lot
$1,513,900 Zestimate®
$973/sqft
$6,820 Estimated rent
Home value
$1,513,900
$1.44M - $1.60M
$6,820/mo
Zestimate® history
Owner options
List your home for rent
$6,820/mo
Rent Zestimate®
Find your next renter with Zillow Rental Manager. Plus, with online applications, you can quickly screen prospective tenants – for free.
$6,820/mo
Rent Zestimate®
Refinance and save
$10,443/mo
Est. payment
Refinancing to a lower rate could help reduce your monthly payments and save thousands over the life of the loan.
$10,443/mo
Est. payment
Explore your selling options
Work with a Zillow partner agent
Leverage their expertise and Zillow's premium Showcase listings to get your home seen by more buyers.
Get startedList with your own agent
Get your home in front of millions of buyers by listing it on Zillow.
Learn how to do itSell it yourself
Take full control of how buyers see your home on Zillow by listing For Sale by Owner (FSBO).
List your homeWhat's special
Zillow last checked:
Listing updated:
Listed by:
Joshua Gibson DRE #02204427 310-541-8000,
West Shores Realty, Inc.
Bought with:
Hanni Fox, DRE #02119867
COMPASS
Michele Downing, DRE #01046965
COMPASS
Source: CRMLS,MLS#: SB24188959 Originating MLS: California Regional MLS
Originating MLS: California Regional MLSFacts & features
Interior
Bedrooms & bathrooms
- Bedrooms: 3
- Bathrooms: 3
- Full bathrooms: 3
- Main level bathrooms: 1
Rooms
- Room types: Bedroom, Den, Entry/Foyer, Kitchen, Living Room, Primary Bathroom, Primary Bedroom, Dining Room
Bedroom
- Features: All Bedrooms Up
Bathroom
- Features: Bathroom Exhaust Fan, Bathtub, Dual Sinks, Full Bath on Main Level, Low Flow Plumbing Fixtures, Multiple Shower Heads, Stone Counters, Remodeled, Separate Shower, Tub Shower
Kitchen
- Features: Built-in Trash/Recycling, Kitchen Island, Stone Counters, Remodeled, Self-closing Cabinet Doors, Self-closing Drawers, Updated Kitchen
Heating
- Central
Cooling
- Central Air
Appliances
- Included: Dishwasher, ENERGY STAR Qualified Appliances, ENERGY STAR Qualified Water Heater, Electric Oven, Electric Range, Free-Standing Range, Disposal, Gas Water Heater, Ice Maker, Refrigerator, Range Hood, Tankless Water Heater, Vented Exhaust Fan, Water To Refrigerator, Water Heater
- Laundry: Washer Hookup, Electric Dryer Hookup, Gas Dryer Hookup, In Garage
Features
- Beamed Ceilings, Balcony, Crown Molding, Separate/Formal Dining Room, Eat-in Kitchen, High Ceilings, Pantry, Stone Counters, Recessed Lighting, Sunken Living Room, All Bedrooms Up
- Flooring: Wood
- Doors: French Doors
- Windows: Double Pane Windows, Screens
- Has fireplace: Yes
- Fireplace features: Decorative
- Common walls with other units/homes: No Common Walls
Interior area
- Total interior livable area: 1,670 sqft
Property
Parking
- Total spaces: 2
- Parking features: Direct Access, Driveway, Garage Faces Front, Garage, Garage Door Opener
- Attached garage spaces: 2
Features
- Levels: Three Or More
- Stories: 3
- Entry location: All Levels
- Patio & porch: Patio, Tile
- Pool features: None
- Spa features: None
- Fencing: Good Condition,Stucco Wall,Wood
- Has view: Yes
- View description: Canyon, Mountain(s)
Lot
- Size: 3,313 Square Feet
- Features: Back Yard
Details
- Parcel number: 5466005012
- Zoning: LAR1
- Special conditions: Standard
Construction
Type & style
- Home type: SingleFamily
- Architectural style: Spanish
- Property subtype: Single Family Residence
Materials
- Drywall, Stucco
- Foundation: Slab
- Roof: Spanish Tile
Condition
- Updated/Remodeled
- New construction: No
- Year built: 1992
Utilities & green energy
- Electric: Electricity - On Property, 220 Volts in Garage
- Sewer: Public Sewer
- Water: Public
- Utilities for property: Cable Connected
Green energy
- Energy efficient items: Appliances, Water Heater
Community & HOA
Community
- Features: Hiking
- Security: Carbon Monoxide Detector(s), Security Lights
Location
- Region: Los Angeles
Financial & listing details
- Price per square foot: $973/sqft
- Tax assessed value: $1,625,000
- Annual tax amount: $19,516
- Date on market: 9/11/2024
- Cumulative days on market: 95 days
- Listing terms: Cash,Cash to New Loan,Conventional,Submit
- Exclusions: All staging furniture is excluded but is for sale.
Price history
| Date | Event | Price |
|---|---|---|
| 10/15/2024 | Pending sale | $1,625,000$973/sqft |
Source:  CRMLS #SB24188959 Report a problem CRMLS #SB24188959 Report a problem | ||
| 10/14/2024 | Sold | $1,625,000$973/sqft |
Source: CRMLS #SB24188959 Report a problem | ||
| 9/30/2024 | Contingent | $1,625,000$973/sqft |
Source: CRMLS #SB24188959 Report a problem | ||
| 9/23/2024 | Price change | $1,625,000-3%$973/sqft |
Source: CRMLS #SB24188959 Report a problem | ||
| 9/19/2024 | Price change | $1,675,000-0.3%$1,003/sqft |
Source: CRMLS #SB24188959 Report a problem | ||
| 9/11/2024 | Listed for sale | $1,680,000+80.6%$1,006/sqft |
Source: CRMLS #SB24188959 Report a problem | ||
| 12/4/2023 | Sold | $930,000-6.5%$557/sqft |
Source: CRMLS #DW23158036 Report a problem | ||
| 11/6/2023 | Pending sale | $995,000$596/sqft |
Source: CRMLS #DW23158036 Report a problem | ||
| 10/11/2023 | Listed for sale | $995,000+445.2%$596/sqft |
Source: CRMLS #DW23158036 Report a problem | ||
| 7/28/1995 | Sold | $182,500$109/sqft |
Source: Public Record Report a problem | ||
Public tax history
| Year | Property taxes | Tax assessment |
|---|---|---|
| 2025 | $19,516 +71.8% | $1,625,000 +74.7% |
| 2024 | $11,363 +207.1% | $930,000 +219.2% |
| 2023 | $3,700 +4.9% | $291,384 +2% |
| 2022 | $3,529 +1.5% | $285,672 +2% |
| 2021 | $3,478 -0.9% | $280,072 +1% |
| 2020 | $3,510 | $277,201 +2% |
| 2019 | $3,510 +5% | $271,766 +2% |
| 2018 | $3,342 | $266,438 +2% |
| 2017 | $3,342 +2.3% | $261,215 +2% |
| 2016 | $3,268 +2.8% | $256,094 +1.5% |
| 2015 | $3,179 +0.9% | $252,248 +2% |
| 2014 | $3,151 | $247,308 +2.5% |
| 2012 | -- | $241,365 +2% |
| 2011 | -- | $236,633 +0.8% |
| 2010 | -- | $234,865 -0.2% |
| 2009 | -- | $235,424 +2% |
| 2008 | -- | $230,809 +2% |
| 2007 | -- | $226,285 +2% |
| 2006 | -- | $221,849 |
| 2005 | -- | $221,849 +4% |
| 2004 | -- | $213,236 +1.9% |
| 2003 | -- | $209,329 +2% |
| 2002 | -- | $205,225 +4% |
| 2000 | -- | $197,257 |
Find assessor info on the county website
Neighborhood: Mount Washington
Nearby homes
- $1,123,1003 bd2 ba1.6k sqft714 Sunnyhill Dr, Los Angeles, CA 90065Off Market

- $1,185,2003 bd3 ba1.7k sqft722 Sunnyhill Dr, Los Angeles, CA 90065Off Market

- $1,028,3003 bd3 ba1.7k sqft710 Sunnyhill Dr, Los Angeles, CA 90065Off Market
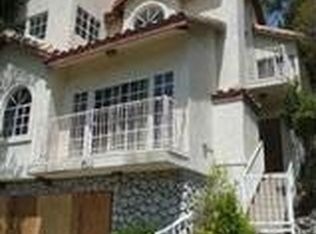
- $1,167,5003 bd3 ba1.6k sqft726 Sunnyhill Dr, Los Angeles, CA 90065Off Market

- $999,7003 bd2 ba1.3k sqft725 Crane Blvd, Los Angeles, CA 90065Off Market
- $1,021,5003 bd2 ba1.3k sqft729 Crane Blvd, Los Angeles, CA 90065Off Market
- $1,421,6003 bd4 ba1.8k sqft721 Crane Blvd, Los Angeles, CA 90065Off Market
- $1,340,0004 bd2 ba1.4k sqft733 Crane Blvd, Los Angeles, CA 90065Sold
Nearby schools
GreatSchools rating
- 9/10Mt. Washington Elementary SchoolGrades: K-6Distance: 0.3 mi
- 4/10Benjamin Franklin Senior High SchoolGrades: 6-12Distance: 1 mi
- 6/10Florence Nightingale Middle SchoolGrades: 6-8Distance: 1.4 mi
Get a cash offer in 3 minutes
Find out how much your home could sell for in as little as 3 minutes with a no-obligation cash offer.
Estimated market value
$1,513,900
Get a cash offer in 3 minutes
Find out how much your home could sell for in as little as 3 minutes with a no-obligation cash offer.
Estimated market value
$1,513,900
- California
- Los Angeles County
- Los Angeles
- 90065
- Mount Washington
- 718 Sunnyhill Dr
Nearby cities
Nearby neighborhoods
Nearby zip codes
Other Los Angeles Topics
