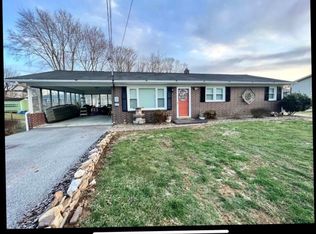
Welcome home to this beautifully renovated brick ranch, updated from top to bottom and offering the best of comfortable one-level living. The stunning modern kitchen features granite countertops, a stylish glass backsplash, and brand-new appliances—perfect for everyday living and entertaining. The main level showcases natural hardwood flooring and a warm, inviting living area with a natural gas log fireplace. The updated bathroom adds a fresh, contemporary touch. The finished walkout basement expands the living space with new LVP flooring and includes a versatile bedroom or office, a spacious family or game room, laundry area, and convenient half bath—ideal for guests, work-from-home needs, or additional recreation space. Step outside to enjoy the fully fenced backyard, perfect for pets, play, and outdoor relaxation. Located in a quiet, friendly neighborhood with convenient town amenities including trash pickup, natural gas service, and nearby shopping. Additional highlights include a brand-new HVAC system with warranty for peace of mind. This move-in ready home offers comfort, style, and convenience all in one. **Some photos include virtual staging**
Sold for $229,000
$229,000
718 Sunset Dr, Chilhowie, VA 24319
4beds
2,000sqft
Single Family Residence
Built in 1966
8,712 Square Feet Lot
$228,400 Zestimate®
$115/sqft
$1,314 Estimated rent
Home value
$228,400
$217,000 - $240,000
$1,314/mo
Zestimate® history
Owner options
List your home for rent
$1,314/mo
Rent Zestimate®
Find your next renter with Zillow Rental Manager. Plus, with online applications, you can quickly screen prospective tenants – for free.
$1,314/mo
Rent Zestimate®
Refinance and save
$1,085/mo
Est. payment
Refinancing to a lower rate could help reduce your monthly payments and save thousands over the life of the loan.
$1,085/mo
Est. payment
Explore your selling options
Work with a Zillow partner agent
Leverage their expertise and Zillow's premium Showcase listings to get your home seen by more buyers.
Get startedList with your own agent
Get your home in front of millions of buyers by listing it on Zillow.
Learn how to do itSell it yourself
Take full control of how buyers see your home on Zillow by listing For Sale by Owner (FSBO).
List your homeWhat's special
Zillow last checked:
Listing updated:
Listed by:
John Moore 276-200-8876,
Ideal Realty Advisors - Marion 276-782-4444
Bought with:
Anthony Farnum, 0225229793
Matt Smith Realty
Source: SWVAR,MLS#: 109075
Facts & features
Interior
Bedrooms & bathrooms
- Bedrooms: 4
- Bathrooms: 2
- Full bathrooms: 1
- 1/2 bathrooms: 1
Rooms
- Room types: Basement
Primary bedroom
- Level: First
Bedroom 2
- Level: First
Bedroom 3
- Level: First
Bedroom 4
- Level: Lower
Bathroom
- Level: First
Bathroom 2
- Level: Lower
Dining room
- Level: First
Family room
- Level: Lower
Kitchen
- Level: First
Living room
- Level: First
Basement
- Area: 1176
Heating
- Heat Pump, Natural Gas
Cooling
- Central Air, Heat Pump
Appliances
- Included: Dishwasher, Electric Oven, Electric Range, Electric Water Heater, Range Hood, Refrigerator
- Laundry: Lower Level
Features
- Ceiling Fan(s), Newer Paint, Paneling, Cable High Speed Internet
- Flooring: Newer Floor Covering, Tile, Luxury Vinyl, Wood
- Windows: Insulated Windows, Tilt Window(s), Vinyl
- Has basement: Yes
- Has fireplace: Yes
- Fireplace features: Free Standing, Gas Log, Ventless
Interior area
- Total structure area: 2,352
- Total interior livable area: 2,000 sqft
- Finished area above ground: 1,176
- Finished area below ground: 916
Property
Parking
- Parking features: Driveway, Gravel
- Has garage: Yes
Features
- Stories: 1
- Patio & porch: Patio, Porch
- Fencing: Chain Link,Privacy Fence
- Water view: None
- Waterfront features: None
Lot
- Size: 8,712 Square Feet
- Features: Cleared, Level
Details
- Parcel number: 53D2371A
- Zoning: R-2
Construction
Type & style
- Home type: SingleFamily
- Architectural style: Ranch
- Property subtype: Single Family Residence
Materials
- Brick, Vinyl Siding, Dry Wall
- Foundation: Block
- Roof: Shingle
Condition
- Exterior Condition: Good,Interior Condition: Good
- Year built: 1966
Utilities & green energy
- Sewer: Public Sewer
- Water: Public
- Utilities for property: Natural Gas Connected
Community & HOA
Community
- Security: Carbon Monoxide Detector(s), Smoke Detector(s), Security Cameras
HOA
- Has HOA: No
- Services included: None
Location
- Region: Chilhowie
Financial & listing details
- Price per square foot: $115/sqft
- Tax assessed value: $137,200
- Annual tax amount: $1,042
- Date on market: 3/8/2026
Price history
| Date | Event | Price |
|---|---|---|
| 4/15/2026 | Sold | $229,000$115/sqft |
Source:  SWVAR #109075 Report a problem SWVAR #109075 Report a problem | ||
| 3/9/2026 | Contingent | $229,000$115/sqft |
Source: SWVAR #109075 Report a problem | ||
| 3/8/2026 | Listed for sale | $229,000+154.4%$115/sqft |
Source: SWVAR #109075 Report a problem | ||
| 12/15/2025 | Sold | $90,000$45/sqft |
Source: Public Record Report a problem | ||
Public tax history
| Year | Property taxes | Tax assessment |
|---|---|---|
| 2025 | $809 | $137,200 |
| 2024 | $809 +18.8% | $137,200 +49% |
| 2023 | $682 | $92,100 |
| 2022 | $682 | $92,100 |
| 2021 | $682 | $92,100 |
| 2020 | $682 +19.5% | $92,100 +15.6% |
| 2018 | $571 | $79,700 +3.4% |
| 2017 | $571 | $77,100 |
| 2016 | $571 | $77,100 |
| 2015 | $571 -1.5% | -- |
| 2014 | $579 | -- |
| 2013 | $579 +7.2% | -- |
| 2011 | $540 +3.7% | -- |
| 2010 | $521 | -- |
Find assessor info on the county website
Neighborhood: 24319
Nearby homes
- $308,2003 bd2 ba1.6k sqft710 Sunset Dr, Chilhowie, VA 24319Off Market
- $216,0003 bd1 ba1k sqft728 Sunset Dr, Chilhowie, VA 24319Sold
- $185,5003 bd1 ba1.4k sqft206 Martin Ave, Chilhowie, VA 24319Off Market
- $166,4003 bd1 ba1.3k sqft1719 Greenway St, Chilhowie, VA 24319Off Market
- $199,0003 bd1 ba1.1k sqft719 Sunset Dr, Chilhowie, VA 24319Off Market
- $148,1003 bd1 ba1k sqft711 Sunset Dr, Chilhowie, VA 24319Off Market
- $215,0003 bd1 ba1.4k sqft804 Sunset Dr, Chilhowie, VA 24319Sold
- $178,8002 bd1 ba1.1k sqft705 Sunset Dr, Chilhowie, VA 24319Off Market
Nearby schools
GreatSchools rating
- 9/10Chilhowie Elementary SchoolGrades: PK-5Distance: 2.2 mi
- 8/10Chilhowie Middle SchoolGrades: 6-8Distance: 1.3 mi
- 9/10Chilhowie High SchoolGrades: 9-12Distance: 1.3 mi
Schools provided by the listing agent
- Elementary: Chilhowie
- Middle: Chilhowie
- High: Chilhowie
Source: SWVAR. This data may not be complete. We recommend contacting the local school district to confirm school assignments for this home.


Get pre-qualified for a loan
At Zillow Home Loans, we can pre-qualify you in as little as 5 minutes with no impact to your credit score.An equal housing lender. NMLS #10287.
- Virginia
- Smyth County
- Chilhowie
- 24319
- 718 Sunset Dr
Nearby cities
Nearby zip codes
Other Chilhowie Topics
