Skip main navigation
Sold for $160,000
  • $160,000

    718 Surrey Pl, Leesburg, FL 34748

    2beds
    1,456sqft
    Mobile Home
    Built in 1981
    6,030 Square Feet Lot
    $168,900 Zestimate®
    $110/sqft
    $1,509 Estimated rent

    Home value

    $168,900

    $154,000 - $184,000

    $1,509/mo

    Zestimate® history
    Loading
    Loading...

    Owner options

    List your home for rent

    $1,509/mo

    Rent Zestimate®

    Find your next renter with Zillow Rental Manager. Plus, with online applications, you can quickly screen prospective tenants – for free.

    Learn more

    $1,509/mo

    Rent Zestimate®

    Refinance and save

    $1,153/mo

    Est. payment

    Refinancing to a lower rate could help reduce your monthly payments and save thousands over the life of the loan.

    See today's rates

    $1,153/mo

    Est. payment

    Explore your selling options

    Work with a Zillow partner agent

    Leverage their expertise and Zillow's premium Showcase listings to get your home seen by more buyers.

    Get started

    List with your own agent

    Get your home in front of millions of buyers by listing it on Zillow.

    Learn how to do it

    Sell it yourself

    Take full control of how buyers see your home on Zillow by listing For Sale by Owner (FSBO).

    List your home

    What's special

    Master bedroomGuest bedroomCorner lotMaster bathGuest bathLarge built-in china cabinetLarge closet
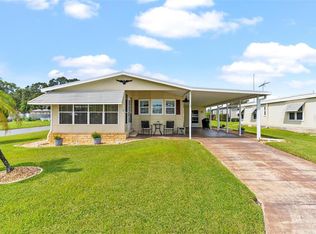
    EASY LIVING...KICK BACK AND RELAX..SETTLE IN AND ENJOY THE SUNSHINE!!! LARGE MANUFACTURED HOME LOCATED IN THE LOVELY COMMUNITY OF COACHWOOD EAST. THIS 2 BEDROOM 2 BATH HOME IS SITUATED ON A CORNER LOT, WITH A LARGE 2 CAR CARPORT OFFERS APPROXIMATELY 862 SQ FT LARGE ENOUGH FOR 2 CARS AND YOUR GOLF CART. THIS AMAZING HOME HAS 1,456 SQ FT OF LIVING SPACE, NOT INCLUDED IN SQUARE FOOTAGE IS THE 22' X 12' FLORIDA ROOM THAT IS BRIGHT AND INVITING. LIVING ROOM HAS BUILT IN ELECTRIC FIREPLACE WITH MANTLE AND MASONRY TYPE HEARTH. TWO DINING AREAS, ONE OPENS TO THE KITCHEN AREA, AND SECOND DINING AREA FEATURES LARGE BUILT-IN CHINA CABINET FOR LOTS OF STORAGE. KITCHEN INCLUDES ALL APPLIANCES, REFRIGERATOR W/ICE MAKER, RANGE, RANGE HOOD, DISHWASHER, DISPOSAL AND ALSO INCLUDES A BUILT IN BREAKFAST BAR AREA. MASTER BEDROOM HAS LARGE CLOSET. MASTER BATH FEATURES LARGE WALK-IN CLOSET/DRESSING AREA AND SEPARATE WATER CLOSET FOR COMMODE AND WALK-IN SHOWER. GUEST BEDROOM FEATURES LARGE CLOSET, GUEST BATH HAS SHOWER TUB COMBO. SOME OTHER DEFINING FEATURES INCLUDES 18' X 18' SCREENED PORCH, 10' X 12' COVERED PATIO, AND A 12' X 11' UTILITY ROOM.WORKSHOP. TURN KEY, WHY WAIT, CALL TODAY FOR YOUR APPOINTMENT.

    Zillow last checked:

    Listing updated:

    Listing Provided by:

    Joan Defoe 352-435-4663,

    MORRIS REALTY AND INVESTMENTS 352-435-4663

    Bought with:

    Joan Defoe, 624605

    MORRIS REALTY AND INVESTMENTS

    Source: Stellar MLS,MLS#: G5078224MLS LogoOriginating MLS: Lake and Sumter

    Facts & features

    Interior

    Bedrooms & bathrooms
    • Bedrooms: 2
    • Bathrooms: 2
    • Full bathrooms: 2
    Primary bedroom
    • Features: Walk-In Closet(s)
    • Level: First
    • Dimensions: 14.2x14.9
    Bedroom 2
    • Features: Ceiling Fan(s), Walk-In Closet(s)
    • Level: First
    • Dimensions: 12.1x10.6
    Primary bathroom
    • Level: First
    • Dimensions: 5.8x5.2
    Bathroom 2
    • Level: First
    • Dimensions: 10.8x4.7
    Balcony porch lanai
    • Level: First
    • Dimensions: 18.4x18.8
    Balcony porch lanai
    • Level: First
    • Dimensions: 10x12
    Dining room
    • Level: First
    • Dimensions: 10x11
    Dining room
    • Features: Ceiling Fan(s)
    • Level: First
    • Dimensions: 15.11x13.2
    Florida room
    • Level: First
    • Dimensions: 22.3x12
    Kitchen
    • Level: First
    • Dimensions: 11.1x8.9
    Living room
    • Level: First
    • Dimensions: 22.7x15.5
    Heating
    • Central, Electric
    Cooling
    • Central Air
    Appliances
    • Included: Dishwasher, Disposal, Dryer, Electric Water Heater, Microwave, Range, Range Hood, Refrigerator, Washer
    • Laundry: Inside
    Features
    • Built-in Features, Ceiling Fan(s), Eating Space In Kitchen, L Dining, Thermostat, Walk-In Closet(s)
    • Flooring: Laminate
    • Windows: Skylight(s), Window Treatments
    • Has fireplace: Yes
    • Fireplace features: Electric, Living Room, Non Wood Burning
    • Furnished: Yes
    • Common walls with other units/homes: Corner Unit
    Interior area
    • Total structure area: 3,198
    • Total interior livable area: 1,456 sqft

    Property

    Parking
    • Total spaces: 2
    • Parking features: Golf Cart Parking
    • Carport spaces: 2
    Features
    • Levels: One
    • Stories: 1
    • Patio & porch: Covered, Enclosed, Front Porch, Rear Porch, Screened
    • Exterior features: Irrigation System, Rain Gutters
    Lot
    • Size: 6,030 sqft
    • Dimensions: 67 x 90
    • Features: Corner Lot, City Lot, Level
    • Residential vegetation: Mature Landscaping
    Details
    • Parcel number: 271924250000001500
    • Zoning: R-3
    • Special conditions: None

    Construction

    Type & style
    • Home type: MobileManufactured
    • Architectural style: Traditional
    • Property subtype: Mobile Home
    • Attached to another structure: Yes
    Materials
    • Metal Siding, Wood Frame
    • Foundation: Crawlspace
    • Roof: Roof Over
    Condition
    • Completed
    • New construction: No
    • Year built: 1981

    Utilities & green energy

    • Sewer: Public Sewer
    • Water: Public
    • Utilities for property: Electricity Connected, Public, Sewer Connected, Underground Utilities

    Community & neighborhood

    Community
    • Community features: Association Recreation - Owned, Buyer Approval Required, Deed Restrictions, Golf Carts OK, Pool
    Senior living
    • Senior community: Yes
    Location
    • Region: Leesburg
    • Subdivision: LEESBURG EAST COACHWOOD COLONY

    HOA & financial

    HOA
    • Has HOA: Yes
    • HOA fee: $33 monthly
    • Amenities included: Clubhouse, Fence Restrictions, Pool, Shuffleboard Court
    • Services included: Common Area Taxes, Community Pool, Insurance, Maintenance Grounds, Pool Maintenance
    • Association name: JOAN DEFOE/PRESIDENT OF HOA
    • Association phone: 352-516-6843
    Other fees
    • Pet fee: $0 monthly
    Other financial information
    • Total actual rent: 0

    Other

    Other facts
    • Body type: Double Wide
    • Listing terms: Cash,Conventional
    • Ownership: Fee Simple
    • Road surface type: Paved

    Price history

    DateEventPrice
    3/15/2024Sold$160,000-8.5%$110/sqft
    Source: Stellar MLS #G5078224 Report a problem
    3/2/2024Pending sale$174,900$120/sqft
    Source: Stellar MLS #G5078224 Report a problem
    2/28/2024Listed for sale$174,900$120/sqft
    Source: Stellar MLS #G5078224 Report a problem
    2/17/2024Pending sale$174,900$120/sqft
    Source: Stellar MLS #G5078224 Report a problem
    2/9/2024Listed for sale$174,900+280.2%$120/sqft
    Source: Stellar MLS #G5078224 Report a problem
    12/14/2001Sold$46,000$32/sqft
    Source: Public Record Report a problem

    Public tax history

    YearProperty taxesTax assessment
    2025$2,581 -0.5%$151,175
    2024$2,595 +559.8%$151,175 +206.3%
    2023$393 -13.9%$49,360 +3%
    2022$457 +5.9%$47,930 +3%
    2021$431 -2.6%$46,536 +1.4%
    2020$443 +9.5%$45,894 +2.3%
    2019$404 +5.3%$44,863 +1.9%
    2018$384 $44,027 +2.1%
    2017$384 +4.1%$43,122 +2.1%
    2016$368 +3.2%$42,236 +0.7%
    2015$357 +19.5%$41,943 +0.8%
    2014$299 -6.9%$41,611 -4.3%
    2013$321 -33.2%$43,473 -20.9%
    2012$481 -0.2%$54,934 -0.3%
    2011$482 +0.1%$55,081 +1.5%
    2010$481 -54%$54,267 -2.9%
    2009$1,046 -8.1%$55,916 -8.1%
    2008$1,138 -1.5%$60,862
    2007$1,155 -6.7%$60,862
    2006$1,238 +26.9%$60,862 +28.6%
    2005$976 +5.3%$47,342
    2004$927 -2.7%--
    2003$952 +6.1%$44,808 +6.3%
    2002$898 +99.8%$42,169 -10.5%
    2001$449 -30.3%$47,116 -15.9%
    2000$644 $56,006

    Find assessor info on the county website

    Neighborhood: 34748

    Nearby schools

    GreatSchools rating
    Get a cash offer in 3 minutes
    Find out how much your home could sell for in as little as 3 minutes with a no-obligation cash offer.
    Estimated market value
    $168,900
    Get a cash offer in 3 minutes
    Find out how much your home could sell for in as little as 3 minutes with a no-obligation cash offer.
    Estimated market value
    $168,900