Skip main navigation
Sold for $890,000
  • $890,000

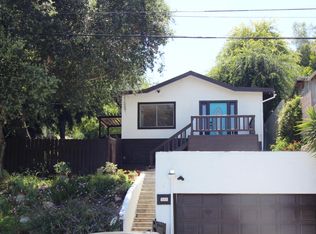
    718 Terrace #49, Los Angeles, CA 90042

    2beds
    1,198sqft
    Residential, Single Family Residence
    Built in 2022
    7,499 Square Feet Lot
    $880,500 Zestimate®
    $743/sqft
    $4,001 Estimated rent

    Home value

    $880,500

    $792,000 - $977,000

    $4,001/mo

    Zestimate® history
    Loading
    Loading...

    Owner options

    List your home for rent

    $4,001/mo

    Rent Zestimate®

    Find your next renter with Zillow Rental Manager. Plus, with online applications, you can quickly screen prospective tenants – for free.

    Learn more

    $4,001/mo

    Rent Zestimate®

    Refinance and save

    $5,890/mo

    Est. payment

    Refinancing to a lower rate could help reduce your monthly payments and save thousands over the life of the loan.

    See today's rates

    $5,890/mo

    Est. payment

    Explore your selling options

    Work with a Zillow partner agent

    Leverage their expertise and Zillow's premium Showcase listings to get your home seen by more buyers.

    Get started

    List with your own agent

    Get your home in front of millions of buyers by listing it on Zillow.

    Learn how to do it

    Sell it yourself

    Take full control of how buyers see your home on Zillow by listing For Sale by Owner (FSBO).

    List your home

    What's special

    Direct entryOversized showersSpacious fenced yardLarge private yardBonus spaceWalk-in closetChic vanities
    Nestled in the heart of Highland Park, this private 2-bedroom, 3-bathroom gem offers a perfect blend of style and comfort. Step into a bright, open-concept kitchen and living area that flows seamlessly through sliding glass doors into a large, private yard, an ideal setup for that indoor-outdoor lifestyle. Upstairs, the primary bedroom is a true escape, featuring an oversized balcony with dreamy hillside views and a walk-in closet for all your essentials. Each ensuite bath feels like a spa, complete with chic vanities and oversized showers that add a touch of luxury to your daily routine. Between the two ensuite bedrooms, a bonus space awaits, ready to be your perfect home office, cozy lounge, or creative retreat. The attached 2-car garage offers direct entry and plenty of extra storage, making life a breeze. Outside, your spacious, fenced yard is perfect for unwinding, entertaining, or simply soaking in the quiet. And when it's time to explore, you're just minutes from Highland Park's top spots and neighborhood favorites like HomeState and Triple Beam Pizza.

    Zillow last checked:

    Listing updated:

    Listed by:

    Brita Kleingartner DRE # 01977100 619-723-7190,

    TRG Real Estate Co., Inc. 323-213-9721

    Bought with:

    Sebastian Rodak, DRE # 02002583

    Redfin Corporation

    Source: CLAW,MLS#: 24-455509MLS Logo

    Facts & features

    Interior

    Bedrooms & bathrooms
    • Bedrooms: 2
    • Bathrooms: 3
    • Full bathrooms: 2
    • 1/4 bathrooms: 1
    Bedroom
    • Level: Upper
    Bathroom
    • Features: Remodeled
    Kitchen
    • Features: Open to Family Room
    Heating
    • Central
    Cooling
    • Central Air, Air Conditioning
    Appliances
    • Included: Gas Oven, Free Standing Gas, Dishwasher, Dryer, Freezer, Disposal, Range/Oven, Refrigerator, Washer
    • Laundry: In Garage
    Features
    • High Ceilings, Open Floorplan, Recessed Lighting, Turnkey
    • Flooring: Mixed
    • Doors: Sliding Doors
    • Windows: Double Pane Windows
    • Has fireplace: No
    • Fireplace features: None
    • Common walls with other units/homes: Detached/No Common Walls
    Interior area
    • Total structure area: 1,198
    • Total interior livable area: 1,198 sqft

    Property

    Parking
    • Total spaces: 2
    • Parking features: Garage - 2 Car, Garage Is Attached
    • Attached garage spaces: 2
    Features
    • Levels: Two
    • Stories: 2
    • Entry location: Ground Level - no steps
    • Exterior features: Balcony
    • Pool features: None
    • Spa features: None
    • Fencing: Privacy,Fenced Yard
    • Has view: Yes
    • View description: Panoramic, Trees/Woods, Tree Top, Mountain(s)
    Lot
    • Size: 7,499 sqft
    • Features: Lawn, Yard
    Details
    • Additional structures: None
    • Special conditions: Standard

    Construction

    Type & style
    • Home type: SingleFamily
    • Architectural style: Modern
    • Property subtype: Residential, Single Family Residence
    Condition
    • New Construction
    • New construction: Yes
    • Year built: 2022

    Utilities & green energy

    • Sewer: In Street
    • Water: Public

    Community & neighborhood

    Security
    • Security features: Fire Sprinkler System, Smoke Detector(s)
    Location
    • Region: Los Angeles

    HOA & financial

    HOA
    • Has HOA: Yes
    • HOA fee: $306 monthly
    • Services included: Insurance

    Price history

    DateEventPrice
    3/6/2025Sold$890,000+6.6%$743/sqft
    Source: CLAW #24-455509 Report a problem
    2/4/2025Contingent$835,000$697/sqft
    Source: CLAW #24-455509 Report a problem
    1/3/2025Listed for sale$835,000$697/sqft
    Source: CLAW #24-455509 Report a problem
    12/17/2024Listing removed$835,000$697/sqft
    Source: CLAW #24-455509 Report a problem
    11/30/2024Contingent$835,000$697/sqft
    Source: CLAW #24-455509 Report a problem
    11/23/2024Listed for sale$835,000$697/sqft
    Source: CLAW #24-455509 Report a problem
    11/14/2024Contingent$835,000$697/sqft
    Source: CLAW #24-455509 Report a problem
    10/31/2024Listed for sale$835,000$697/sqft
    Source: CLAW #24-455509 Report a problem

    Public tax history

    Tax history is unavailable.

    Neighborhood: Mount Washington

    Nearby schools

    GreatSchools rating
    Get a cash offer in 3 minutes
    Find out how much your home could sell for in as little as 3 minutes with a no-obligation cash offer.
    Estimated market value
    $880,500
    Get a cash offer in 3 minutes
    Find out how much your home could sell for in as little as 3 minutes with a no-obligation cash offer.
    Estimated market value
    $880,500