Skip main navigation
Off market
  • $208,700

    718 Terrace Ridge Cir, Davenport, FL 33837

    3beds
    2baths
    1,542sqft
    SingleFamily
    Built in 2005
    -- sqft lot
    $208,700 Zestimate®
    $135/sqft
    $1,912 Estimated rent

    Home value

    $208,700

    $194,000 - $223,000

    $1,912/mo

    Zestimate® history
    Loading
    Loading...

    Owner options

    List your home for rent

    $1,912/mo

    Rent Zestimate®

    Find your next renter with Zillow Rental Manager. Plus, with online applications, you can quickly screen prospective tenants – for free.

    Learn more

    $1,912/mo

    Rent Zestimate®

    Refinance and save

    $1,921/mo

    Est. payment

    Refinancing to a lower rate could help reduce your monthly payments and save thousands over the life of the loan.

    See today's rates

    $1,921/mo

    Est. payment

    Explore your selling options

    Work with a Zillow partner agent

    Leverage their expertise and Zillow's premium Showcase listings to get your home seen by more buyers.

    Get started

    List with your own agent

    Get your home in front of millions of buyers by listing it on Zillow.

    Learn how to do it

    Sell it yourself

    Take full control of how buyers see your home on Zillow by listing For Sale by Owner (FSBO).

    List your home

    What's special

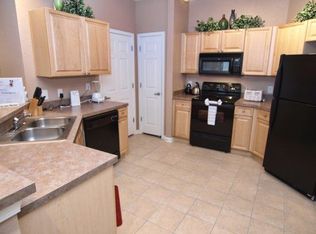
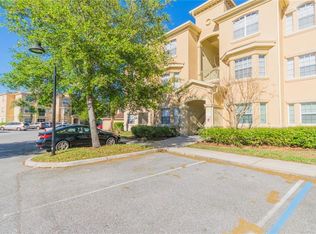

    Welcome Home This UPGRADED Condo at Terrace Ridge At Town Center, a Gated Community.Close to shopping, Walt Disney World, Reunion, Champions Gate, and easy access to major freeways makes this a desired area to live and enjoy the Central Florida Lifestyle. This lovely 3 bedroom, 2 bath, CORNER UNIT, is on the TOP FLOOR, with access via stairs or ELEVATOR, lets in extra light and great views. A rare One-Car GARAGE comes with this unit The OPEN-CONCEPT Living area is inviting and bright with many windows (upgraded to dual panel), high ceilings, built-in desk and beautiful wood flooring throughout. The Kitchen has a Breakfast Bar, upgraded granite countertops and custom lighting. Relax on your patio over looking the heated pool & hot tub, and sand beach volleyball court. This SPLIT FLOOR PLAN unit has spacious bedrooms and dual sinks in the guest and master bathrooms to provide more than ample space for those extra guests. The GARDEN TUB in the Guest Bathroom will be a welcome place to soak after a long day at the theme parks! Relax at your community pool with close proximity to unit. Additional amenities include a clubhouse, fitness center and game room. THE RENT INCLUDED CABLE, INTERNET, VALET TRASH SEVICE, WATER SEWER, building insurance and grounds maintenance.

    This property is not currently displayed as for sale or rent on Zillow. This may be different from what's on other websites or public sources.
    Facts & features

    Interior

    Bedrooms & bathrooms
    • Bedrooms: 3
    • Bathrooms: 2
    Cooling
    • Central
    Appliances
    • Included: Dishwasher, Dryer, Freezer, Garbage disposal, Refrigerator, Washer
    • Laundry: In Unit
    Features
    • Flooring: Tile, Carpet, Hardwood
    Interior area
    • Total interior livable area: 1,542 sqft

    Property

    Parking
    • Total spaces: 1
    • Parking features: Garage - Attached, Garage - Detached
    Features
    • Exterior features: Stucco
    Details
    • Parcel number: 272602701011004340

    Construction

    Type & style
    • Home type: SingleFamily
    Materials
    • masonry
    • Foundation: Slab
    • Roof: Shake / Shingle
    Condition
    • Year built: 2005

    Community & HOA

    HOA
    • Has HOA: Yes
    • HOA fee: $460 monthly
    Location
    • Region: Davenport

    Financial & listing details

    • Price per square foot: $135/sqft
    • Tax assessed value: $202,500
    • Annual tax amount: $2,519

    Price history

    DateEventPrice
    3/25/2018Listing removed$1,600$1/sqft
    Source: Zillow Rental Network Report a problem
    3/12/2018Sold$133,500+67.1%$87/sqft
    Source: Public Record Report a problem
    3/5/2018Listed for rent$1,600$1/sqft
    Source: EMPIRE NETWORK REALTY #O5566414 Report a problem
    4/6/2010Sold$79,900-72.1%$52/sqft
    Source: Public Record Report a problem
    12/15/2005Sold$286,000$185/sqft
    Source: Public Record Report a problem

    Public tax history

    YearProperty taxesTax assessment
    2025$2,519 +3%$189,558 +10%
    2024$2,446 +4.4%$172,325 +10%
    2023$2,344 +14.7%$156,659 +10%
    2022$2,044 +13.6%$142,417 +10%
    2021$1,800 +7.8%$129,470 +10%
    2020$1,670 +8.4%$117,700 +10%
    2019$1,540 -8.9%$107,000 +10.3%
    2018$1,690 +17.7%$97,000 +28.6%
    2017$1,436 +17.3%$75,402 +10%
    2016$1,224 +3.9%$68,547 +10%
    2015$1,178 -1.9%$62,315 +10%
    2014$1,200 +50.1%$56,650 +10%
    2013$800 +0.9%$51,500
    2012$792 -10.7%$51,500 -9.6%
    2011$887 -14%$57,000 -12.3%
    2010$1,031 -35.7%$65,000 -31.6%
    2009$1,603 -38.6%$95,000 -42.8%
    2008$2,608 $166,100
    2007-- --
    2006$3,752 --
    Find assessor info on the county website

    Neighborhood: Loughman

    Nearby schools

    GreatSchools rating
    Get a cash offer in 3 minutes
    Find out how much your home could sell for in as little as 3 minutes with a no-obligation cash offer.
    Estimated market value
    $208,700
    Get a cash offer in 3 minutes
    Find out how much your home could sell for in as little as 3 minutes with a no-obligation cash offer.
    Estimated market value
    $208,700