Skip main navigation
Sold for $415,000
  • $415,000

    718 Tidal Rock Ave, Ruskin, FL 33570

    5beds
    2,674sqft
    Single Family Residence
    Built in 2021
    7,722 Square Feet Lot
    $405,600 Zestimate®
    $155/sqft
    $2,796 Estimated rent

    Home value

    $405,600

    Estimated sales range

    Not available

    $2,796/mo

    Zestimate® history
    Loading
    Loading...

    Owner options

    List your home for rent

    $2,796/mo

    Rent Zestimate®

    Find your next renter with Zillow Rental Manager. Plus, with online applications, you can quickly screen prospective tenants – for free.

    Learn more

    $2,796/mo

    Rent Zestimate®

    Refinance and save

    $2,859/mo

    Est. payment

    Refinancing to a lower rate could help reduce your monthly payments and save thousands over the life of the loan.

    See today's rates

    $2,859/mo

    Est. payment

    Explore your selling options

    Work with a Zillow partner agent

    Leverage their expertise and Zillow's premium Showcase listings to get your home seen by more buyers.

    Get started

    List with your own agent

    Get your home in front of millions of buyers by listing it on Zillow.

    Learn how to do it

    Sell it yourself

    Take full control of how buyers see your home on Zillow by listing For Sale by Owner (FSBO).

    List your home

    What's special

    Serene pondFlexible spaceBeautiful fountain viewScreened french doorsNew pendant lights
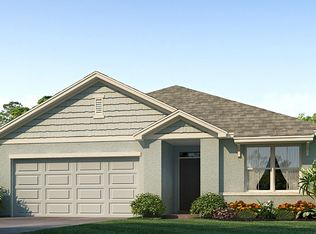
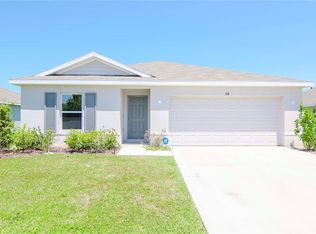
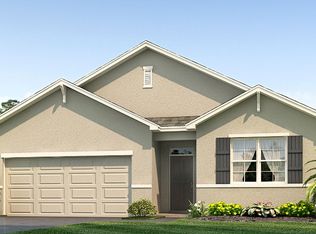
    Welcome to this spacious and versatile 5-bedroom, 3-bath home in the desirable Brookside community of Ruskin! Featuring brand new luxury vinyl plank (LVP) flooring in the Living room and Kitchen along with new pendant lights above the Island. This home combines style, durability, and comfort. A water softener system adds to the home's modern conveniences, making everyday living even easier. Step outside to your EXPANSIVE 15x28 ft COVERED lanai with screened French doors allowing for oversized furniture or a Hot tub. overlooking a serene pond with a BEAUTIFUL fountain view—perfect for relaxing with your morning coffee or entertaining guests in the evenings. Built on a 60ft lot, One of only 13 of this size in Brookside. The home offers plenty of room for a growing family, a home office, or multi-generational living, with flexible space ready for your personal touch. Plenty of extra storage in the garage with a 4'x6' safe rack. Located in Brookside Estates, a family-friendly community with top-notch amenities including a RESORT-STYLE POOL, PLAYGROUND, and BASKETBALL COURT, you'll enjoy the ideal mix of recreation and relaxation right at your doorstep. Conveniently situated near shopping, dining, and major highways, this home is a must-see. Don’t miss your chance to make it your own—schedule your showing today!

    Zillow last checked:

    Listing updated:

    Listed by:

    Cole Price 813-462-8823,

    KELLER WILLIAMS SOUTH SHORE 813-641-8300

    Bought with:

    Michael Alvarez, 3385542

    EBENEZER REAL ESTATE SOLUTIONS GROUP LLC

    Source: Stellar MLS,MLS#: TB8380114MLS LogoOriginating MLS: Suncoast Tampa

    Facts & features

    Interior

    Bedrooms & bathrooms
    • Bedrooms: 5
    • Bathrooms: 3
    • Full bathrooms: 3
    Primary bedroom
    • Features: Dual Closets
    • Level: Second
    Bedroom 2
    • Features: Built-in Closet
    • Level: Second
    Bedroom 3
    • Features: Built-in Closet
    • Level: Second
    Bedroom 4
    • Features: Built-in Closet
    • Level: Second
    Bedroom 5
    • Features: Built-in Closet
    • Level: First
    Kitchen
    • Level: First
    Living room
    • Level: First
    Heating
    • Electric
    Cooling
    • Central Air
    Appliances
    • Included: Dishwasher, Disposal, Dryer, Electric Water Heater, Microwave, Range, Refrigerator, Washer, Water Softener
    • Laundry: Laundry Room
    Features
    • PrimaryBedroom Upstairs, Walk-In Closet(s)
    • Flooring: Carpet, Luxury Vinyl
    • Windows: Hurricane Shutters
    • Has fireplace: No
    Interior area
    • Total structure area: 3,664
    • Total interior livable area: 2,674 sqft

    Property

    Parking
    • Total spaces: 2
    • Parking features: Garage - Attached
    • Attached garage spaces: 2
    Features
    • Levels: Two
    • Stories: 2
    • Exterior features: Irrigation System, Rain Gutters, Sidewalk
    Lot
    • Size: 7,722 Square Feet
    Details
    • Parcel number: U173219B9300001100012.0
    • Zoning: PD
    • Special conditions: None

    Construction

    Type & style
    • Home type: SingleFamily
    • Property subtype: Single Family Residence
    Materials
    • Block, Stucco
    • Foundation: Slab
    • Roof: Shingle
    Condition
    • New construction: No
    • Year built: 2021

    Utilities & green energy

    • Sewer: Public Sewer
    • Water: Public
    • Utilities for property: BB/HS Internet Available, Cable Connected, Electricity Connected, Sewer Connected, Water Connected

    Community & HOA

    Community
    • Features: Clubhouse, Playground, Pool
    • Pet fee: $0 monthly
    • Subdivision: BROOKSIDE ESTATES
    HOA
    • Has HOA: Yes
    • Amenities included: Clubhouse, Playground, Pool
    • HOA fee: $7 monthly
    • HOA name: Inframark
    Location
    • Region: Ruskin

    Financial & listing details

    • Price per square foot: $155/sqft
    • Tax assessed value: $372,476
    • Annual tax amount: $9,245
    • Date on market: 4/30/2025
    • Cumulative days on market: 25 days
    • Listing terms: Cash,Conventional,FHA,USDA Loan,VA Loan
    • Ownership: Fee Simple
    • Total actual rent: 0
    • Electric utility on property: Yes
    • Road surface type: Asphalt

    Price history

    DateEventPrice
    7/14/2025Sold$415,000+0.2%$155/sqft
    Source: Stellar MLS #TB8380114 Report a problem
    5/25/2025Pending sale$414,000$155/sqft
    Source: Stellar MLS #TB8380114 Report a problem
    5/15/2025Price change$414,000-0.2%$155/sqft
    Source: Stellar MLS #TB8380114 Report a problem
    5/1/2025Listed for sale$415,000+16.6%$155/sqft
    Source: Stellar MLS #TB8380114 Report a problem
    10/30/2024Listing removed$355,990$133/sqft
    Source: Stellar MLS #T3305560 Report a problem
    10/30/2023Listing removed--
    Source: Stellar MLS #T3305560 Report a problem
    11/3/2021Sold$355,990$133/sqft
    Source: Public Record Report a problem
    5/9/2021Pending sale$355,990$133/sqft
    Source: Stellar MLS #T3305560 Report a problem
    5/7/2021Listed for sale$355,990+33.3%$133/sqft
    Source: Stellar MLS #T3305560 Report a problem
    9/23/2019Sold$267,000$100/sqft
    Source: Public Record Report a problem

    Public tax history

    YearProperty taxesTax assessment
    2025$9,966 +7.8%$362,477 +2.9%
    2024$9,245 +2.8%$352,261 +3%
    2023$8,991 +1.1%$342,001 +5.9%
    2022$8,895 +133.9%$322,962 +509.4%
    2021$3,803 +28%$52,995 +584.3%
    2020$2,971 $7,744
    Find assessor info on the county website

    Neighborhood: 33570

    Nearby schools

    GreatSchools rating
    Schools provided by the listing agent
    • Elementary: Ruskin-HB
    • Middle: Shields-HB
    • High: Lennard-HB

    Source: Stellar MLS. This data may not be complete. We recommend contacting the local school district to confirm school assignments for this home.

    Get a cash offer in 3 minutes
    Find out how much your home could sell for in as little as 3 minutes with a no-obligation cash offer.
    Estimated market value
    $405,600
    Get a cash offer in 3 minutes
    Find out how much your home could sell for in as little as 3 minutes with a no-obligation cash offer.
    Estimated market value
    $405,600