Skip main navigation
For sale
  • $329,900

    718 Timberlake Dr, Trenton, NJ 08618

    2beds
    1,464sqft
    : 
    $2,820/mo
    Get pre-qualified
    Condominium
    Built in 2012
    -- sqft lot
    $-- Zestimate®
    $225/sqft
    $359/mo HOA

    What's special

    Telecom entry systemHuge walk-in closetVery large private bathPeaceful surroundingsPrivate patioInviting primary suiteWonderful open-concept layout
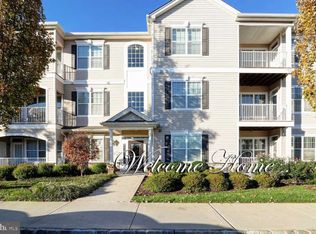
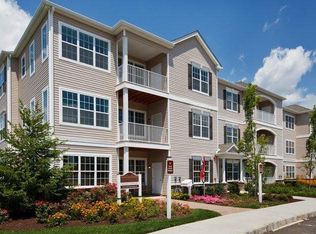
    Welcome to this beautiful first floor condo in the desirable Jefferson community! This spacious move-in ready two-bedroom, two-full-bath home offers comfortable, easy living with a wonderful open-concept layout. The kitchen has stainless steel appliances. The inviting primary suite boasts a huge walk-in closet and a very large private bath, creating a peaceful retreat at the end of the day. A separate laundry room and ample storage throughout add to the convenience and functionality of this home. Enjoy the added comfort of 9-foot ceilings and a telecom entry system that allows owners to communicate with guests and grant access without leaving the comfort of their unit. New hot water heater in Feb. 2026. Step outside to your private patio, the perfect place to relax and enjoy the peaceful surroundings. This wonderful condo combines comfort, convenience, and privacy in a highly desirable community. Amenities include pool, clubhouse, fitness Center, walking path and community playground.
    3 days
    |
    129
    |
    5
    |

    Zillow last checked:

    Listing updated:

    Listed by:

    Sabrina Chell 609-915-7920,

    REMAX Welcome Home

    Source: Bright MLS,MLS#: NJME2082294MLS Logo

      Facts & features

      Interior

      Bedrooms & bathrooms
      • Bedrooms: 2
      • Bathrooms: 2
      • Full bathrooms: 2
      • Main level bathrooms: 2
      • Main level bedrooms: 2
      Basement
      • Area: 0
      Heating
      • Forced Air, Natural Gas
      Cooling
      • Central Air, Electric
      Appliances
      • Included: Dishwasher, Dryer, Refrigerator, Washer, Gas Water Heater
      • Laundry: In Unit
      Features
      • Has basement: No
      • Has fireplace: No
      Interior area
      • Total structure area: 1,464
      • Total interior livable area: 1,464 sqft
      • Finished area above ground: 1,464
      • Finished area below ground: 0

      Property

      Parking
      • Parking features: Parking Lot
      Accessibility
      • Accessibility features: None
      Features
      • Levels: One
      • Stories: 1
      • Pool features: Community
      Details
      • Additional structures: Above Grade, Below Grade
      • Parcel number: 0200225 0100002 02C0718
      • Zoning: R-ME
      • Special conditions: Standard

      Construction

      Type & style
      • Home type: Condo
      • Property subtype: Condominium
      • Attached to another structure: Yes
      Materials
      • Vinyl Siding
      • Foundation: Slab
      Condition
      • New construction: No
      • Year built: 2012

      Utilities & green energy

      • Sewer: Public Sewer
      • Water: Public

      Community & HOA

      Community
      • Condo and coop fee: $359 monthly
      • Subdivision: None Available
      HOA
      • Has HOA: No
      • Amenities included: Clubhouse, Fitness Center, Jogging Path, Tot Lots/Playground
      • Services included: Common Area Maintenance, Maintenance Grounds, Pool(s), Recreation Facility, Snow Removal, Trash
      Location
      • Region: Trenton
      • Municipality: EWING TWP

      Financial & listing details

      • Price per square foot: $225/sqft
      • Tax assessed value: $199,600
      • Annual tax amount: $8,085
      • Date on market: 8/17/2026
      • Listing agreement: Exclusive Right To Sell
      • Listing terms: Cash,Conventional
      • Inclusions: Washer, Dryer, Dishwasher, Refrigerator
      • Ownership: Condominium

        Estimated market value

        Not available

        Estimated sales range

        Not available

        Not available

        Price history

        DateEventPrice
        8/17/2026Listed for sale$329,900$225/sqft
        Source: Bright MLS #NJME2082294 Report a problem

        Public tax history

        Tax history is unavailable.

        Monthly payment

        Est. payment

        Payment breakdown

        Explore the cost of this home by adjusting the details. Changes won't be saved.
        All calculations are estimates and provided by Zillow, Inc. for informational purposes only. Actual amounts may vary.
        HOA fees may include property taxes on listings classified as Co-Ops. Contact the listing agent and/or owner for fee details.
        See how much you could borrow to make a competitive offer.

        Climate risks

        Neighborhood: 08618

        Getting around

        17 / 100
        Car-Dependent
        21 / 100
        Minimal Transit
        33 / 100
        Somewhat Bikeable

        Nearby schools

        GreatSchools rating
        Schools provided by the listing agent
        • District: Ewing Township

        Source: Bright MLS. This data may not be complete. We recommend contacting the local school district to confirm school assignments for this home.

        A local agent can set up tours, give advice and negotiate with sellers.

        A local lender can help you make sure your offer is ready when you are.

        Browse local experts

        Similar homes