Skip main navigation
Sold
  • Price Unknown

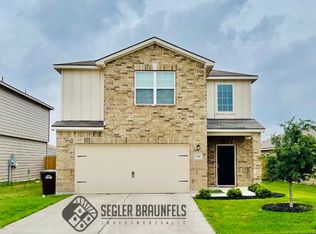
    718 Veloway Trail, New Braunfels, TX 78132

    3beds
    1,920sqft
    Single Family Residence
    Built in 2019
    5,662 Square Feet Lot
    $272,500 Zestimate®
    $--/sqft
    $2,392 Estimated rent

    Home value

    $272,500

    $259,000 - $286,000

    $2,392/mo

    Zestimate® history
    Loading
    Loading...

    Owner options

    List your home for rent

    $2,392/mo

    Rent Zestimate®

    Find your next renter with Zillow Rental Manager. Plus, with online applications, you can quickly screen prospective tenants – for free.

    Learn more

    $2,392/mo

    Rent Zestimate®

    Refinance and save

    $456/mo

    Est. payment

    Refinancing to a lower rate could help reduce your monthly payments and save thousands over the life of the loan.

    See today's rates

    $456/mo

    Est. payment

    Explore your selling options

    Work with a Zillow partner agent

    Leverage their expertise and Zillow's premium Showcase listings to get your home seen by more buyers.

    Get started

    List with your own agent

    Get your home in front of millions of buyers by listing it on Zillow.

    Learn how to do it

    Sell it yourself

    Take full control of how buyers see your home on Zillow by listing For Sale by Owner (FSBO).

    List your home

    What's special

    Experience the epitome of modern living in this spacious New Braunfels gem! Bright interiors flowing with natural light, highlighting the expansive layout. The chef-ready kitchen, equipped with energy-efficient appliances and stunning granite countertops, turns meal prep into a delightful experience. The Mesquite plan's grand primary suite, complete with walk-in closets and a bonus sitting area, offers a perfect blend of luxury and functionality. Indulge in the primary bath's walk-in shower and garden tub for ultimate relaxation. The secondary bedrooms, each uniquely airy and spacious, provide versatile living spaces. The backyard oasis, featuring a sizable patio and privacy fence, invites outdoor enjoyment and play. Nestled in a prime location, this property offers a country setting with convenient access to trails, parks, and a water pad. Morningside Elementary School and Morningside Park add to the allure. Enjoy a tranquil country setting just minutes away from highways, schools, restaurants, shopping, and exciting attractions. Elevate your lifestyle in this exceptional home! USDA eligible. Washer, Dryer, refrigerator and play set available.

    Zillow last checked:

    Listing updated:

    Listed by:

    Cathy Cole TREC #540611 (210) 885-6024,

    RE/MAX North-San Antonio

    Source: LERA MLS,MLS#: 1750605MLS Logo

    Facts & features

    Interior

    Bedrooms & bathrooms
    • Bedrooms: 3
    • Bathrooms: 3
    • Full bathrooms: 2
    • 1/2 bathrooms: 1
    Primary bedroom
    • Features: Walk-In Closet(s), Multi-Closets, Ceiling Fan(s), Full Bath
    • Level: Upper
    • Area: 336
    • Dimensions: 21 x 16
    Bedroom 2
    • Area: 144
    • Dimensions: 12 x 12
    Bedroom 3
    • Area: 120
    • Dimensions: 12 x 10
    Primary bathroom
    • Features: Tub/Shower Separate, Single Vanity, Soaking Tub
    • Area: 160
    • Dimensions: 16 x 10
    Dining room
    • Area: 100
    • Dimensions: 10 x 10
    Kitchen
    • Area: 120
    • Dimensions: 12 x 10
    Living room
    • Area: 306
    • Dimensions: 18 x 17
    Heating
    • Central, Heat Pump, Electric
    Cooling
    • Ceiling Fan(s), Central Air
    Appliances
    • Included: Washer, Dryer, Self Cleaning Oven, Microwave, Range, Refrigerator, Disposal, Dishwasher, Plumbed For Ice Maker, Water Softener Owned, Electric Water Heater, Plumb for Water Softener, Electric Cooktop
    • Laundry: Upper Level, Washer Hookup, Dryer Connection
    Features
    • One Living Area, Eat-in Kitchen, Breakfast Bar, Open Floorplan, High Speed Internet, Telephone, Walk-In Closet(s), Ceiling Fan(s), Chandelier, Solid Counter Tops, Programmable Thermostat
    • Flooring: Carpet, Vinyl
    • Windows: Low Emissivity Windows, Window Coverings
    • Has basement: No
    • Has fireplace: No
    • Fireplace features: Not Applicable
    Interior area
    • Total structure area: 1,920
    • Total interior livable area: 1,920 sqft

    Property

    Parking
    • Total spaces: 2
    • Parking features: Two Car Garage, Garage Door Opener
    • Garage spaces: 2
    Features
    • Levels: Two
    • Stories: 2
    • Patio & porch: Patio
    • Pool features: None
    • Fencing: Privacy
    Lot
    • Size: 5,662 Square Feet
    • Features: Curbs, Street Gutters, Sidewalks, Streetlights, Fire Hydrant w/in 500'
    Details
    • Parcel number: 350541006600

    Construction

    Type & style
    • Home type: SingleFamily
    • Property subtype: Single Family Residence
    Materials
    • Brick, Fiber Cement, 1 Side Masonry, Radiant Barrier
    • Foundation: Slab
    • Roof: Composition
    Condition
    • Pre-Owned
    • New construction: No
    • Year built: 2019
    Details
    • Builder name: LGI Homes

    Utilities & green energy

    • Electric: NBU
    • Sewer: NBU, Sewer System
    • Water: NBU, Water System
    • Utilities for property: Cable Available, Private Garbage Service

    Community & HOA

    Community
    • Features: Playground, Cluster Mail Box
    • Security: Smoke Detector(s), Prewired, Carbon Monoxide Detector(s)
    • Subdivision: Morningside Trails
    HOA
    • Has HOA: Yes
    • HOA fee: $456 annually
    • HOA name: MORNINGSIDE TRAILS HOA
    Location
    • Region: New Braunfels

    Financial & listing details

    • Tax assessed value: $286,270
    • Annual tax amount: $4,555
    • Date on market: 9/11/2025
    • Cumulative days on market: 180 days
    • Listing terms: Conventional,FHA,VA Loan,Cash,Investors OK,USDA Loan
    • Road surface type: Paved, Asphalt

    Price history

    DateEventPrice
    8/28/2024Sold--
    Source: LERA MLS #1750605 Report a problem
    8/7/2024Pending sale$279,900$146/sqft
    Source: LERA MLS #1750605 Report a problem
    7/26/2024Contingent$279,900$146/sqft
    Source: LERA MLS #1750605 Report a problem
    6/30/2024Listed for sale$279,900$146/sqft
    Source: LERA MLS #1750605 Report a problem
    6/22/2024Contingent$279,900$146/sqft
    Source: LERA MLS #1750605 Report a problem
    4/1/2024Price change$279,900-6.4%$146/sqft
    Source: LERA MLS #1750605 Report a problem
    2/9/2024Listed for sale$299,000$156/sqft
    Source: LERA MLS #1750605 Report a problem
    12/10/2019Sold--
    Source: LERA MLS #1416761 Report a problem

    Public tax history

    YearProperty taxesTax assessment
    2025-- $286,270 -10.9%
    2024$2,545 +5.1%$321,130 +3.5%
    2023$2,420 -23.5%$310,244 +10%
    2022$3,165 -6.9%$282,040 +4.8%
    2021$3,401 -20.9%$269,050 +6.4%
    2020$4,298 $252,830
    Find assessor info on the county website

    Neighborhood: 78132

    Nearby schools

    GreatSchools rating
    Schools provided by the listing agent
    • Elementary: Morningside
    • Middle: Danville Middle School
    • High: Canyon
    • District: Comal

    Source: LERA MLS. This data may not be complete. We recommend contacting the local school district to confirm school assignments for this home.

    Get a cash offer in 3 minutes
    Find out how much your home could sell for in as little as 3 minutes with a no-obligation cash offer.
    Estimated market value
    $272,500
    Get a cash offer in 3 minutes
    Find out how much your home could sell for in as little as 3 minutes with a no-obligation cash offer.
    Estimated market value
    $272,500