Skip main navigation
Sold for $650,000
  • Listed by: Berkshire Hathaway HomeServices California Realty • David Ko • Contact: 951-552-3920
    Bought with: NEST REAL ESTATE
    $650,000

    718 Via La Paloma, Riverside, CA 92507

    3beds
    2,250sqft
    Single Family Residence
    Built in 1980
    6,534 Square Feet Lot
    $647,700 Zestimate®
    $289/sqft
    $3,130 Estimated rent

    Home value

    $647,700

    $615,000 - $680,000

    $3,130/mo

    Zestimate® history
    Loading
    Loading...

    Owner options

    List your home for rent

    $3,130/mo

    Rent Zestimate®

    Find your next renter with Zillow Rental Manager. Plus, with online applications, you can quickly screen prospective tenants – for free.

    Learn more

    $3,130/mo

    Rent Zestimate®

    Refinance and save

    $4,614/mo

    Est. payment

    Refinancing to a lower rate could help reduce your monthly payments and save thousands over the life of the loan.

    See today's rates

    $4,614/mo

    Est. payment

    Explore your selling options

    Work with a Zillow partner agent

    Leverage their expertise and Zillow's premium Showcase listings to get your home seen by more buyers.

    Get started

    List with your own agent

    Get your home in front of millions of buyers by listing it on Zillow.

    Learn how to do it

    Sell it yourself

    Take full control of how buyers see your home on Zillow by listing For Sale by Owner (FSBO).

    List your home

    What's special

    Cozy fireplaceOversized two-car garageMurphy bed setupCustom brickworkSpacious hallway bathroomLovely hillside viewsGenerous walk-in closet
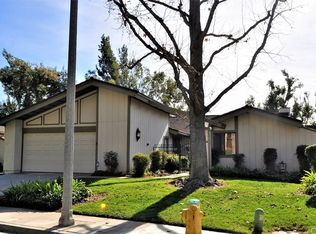
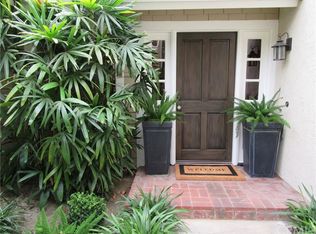
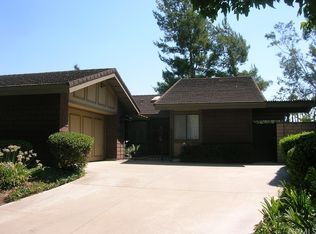
    Looking for a single-level house with no sunken floors or steps in Canyon Crest? This larger, uniquely reconfigured floorplan is waiting for you! Step through the elegant double-door entry into a massive great room with vaulted ceilings, cozy fireplace, and dual sliding glass doors filled with abundant natural light. Enjoy tile and luxury vinyl flooring throughout — stylish and easy to maintain. The chef's kitchen features a custom vent hood, cooktop, built-in microwave & wall oven, granite countertops, and rich wood cabinetry. Pull out shelves and turn tables enhance your kitchen storage needs. A breakfast nook and expanded adjacent bonus room offer flexible space for work, play, or relaxation. The primary suite includes heightened ceilings, double sink vanities, a generous walk-in closet, and sliding door access to lovely hillside views. Two additional bedrooms—one with its own walk-in closet and another with a Murphy bed setup provide versatile living options. A spacious hallway split-bathroom, linen cabinets, and laundry room with sink combine convenience with storage! Ceiling fans in all bedrooms and family room help keep you comfortable. Whole house recirculating hot water pump provides you instant hot water without the wait. The oversized two-car garage offers extra space for a workshop and/or golf cart. Outside, enjoy a well-manicured lawn, custom brickwork, and fully covered wood patio with skylights that provide shade and soft natural light. Additional skylights and solar tubes throughout the home enhance brightness & energy efficiency, complemented by newer double-pane windows and sliders. Located near the Country Club Golf Course, Town Center shops, and restaurants with easy access to UC Riverside and nearby freeways. The community pool and spa add to resort-like lifestyle amenities. Seller updates include: LVP flooring, paint inside & out, custom wall paper, all ceiling fans, popcorn ceiling removal and more! This updated home is like no other in the neighborhood; don't miss out, make it yours today!

    Zillow last checked:

    Listing updated:

    Listed by:

    David Ko DRE #01476820 951-552-3920,

    Berkshire Hathaway HomeServices California Realty

    Bought with:

    CHRISTIAN GURROLA, DRE #02155669

    NEST REAL ESTATE

    MOLLY GURROLA, DRE #01360881

    NEST REAL ESTATE

    Source: CRMLS,MLS#: OC25221619MLS LogoOriginating MLS: California Regional MLS

    Facts & features

    Interior

    Bedrooms & bathrooms
    • Bedrooms: 3
    • Bathrooms: 2
    • Full bathrooms: 2
    • Main level bathrooms: 2
    • Main level bedrooms: 3
    Rooms
    • Room types: Bonus Room, Bedroom, Entry/Foyer, Great Room, Kitchen, Laundry, Primary Bathroom, Primary Bedroom, Other, Dining Room
    Primary bedroom
    • Features: Main Level Primary
    Bedroom
    • Features: Bedroom on Main Level
    Bedroom
    • Features: All Bedrooms Down
    Bathroom
    • Features: Bathroom Exhaust Fan, Bathtub, Dual Sinks, Full Bath on Main Level, Separate Shower
    Kitchen
    • Features: Granite Counters
    Other
    • Features: Walk-In Closet(s)
    Heating
    • Forced Air, Fireplace(s), Natural Gas
    Cooling
    • Central Air, Electric, Attic Fan
    Appliances
    • Included: Built-In Range, Dishwasher, Electric Oven, Disposal, Hot Water Circulator, Microwave, Range Hood, Vented Exhaust Fan, Water Heater
    • Laundry: Electric Dryer Hookup, Gas Dryer Hookup, Inside
    Features
    • Breakfast Bar, Breakfast Area, Ceiling Fan(s), Crown Molding, Cathedral Ceiling(s), Separate/Formal Dining Room, Granite Counters, High Ceilings, Pantry, Recessed Lighting, All Bedrooms Down, Bedroom on Main Level, Main Level Primary, Primary Suite, Walk-In Closet(s)
    • Flooring: See Remarks, Tile
    • Doors: Double Door Entry, Sliding Doors
    • Windows: Double Pane Windows, Skylight(s)
    • Has fireplace: Yes
    • Fireplace features: Family Room
    • Common walls with other units/homes: No Common Walls
    Interior area
    • Total interior livable area: 2,250 sqft

    Property

    Parking
    • Total spaces: 2
    • Parking features: Direct Access, Door-Single, Driveway, Garage, Garage Door Opener
    • Attached garage spaces: 2
    Features
    • Levels: One
    • Stories: 1
    • Entry location: 1
    • Patio & porch: Covered
    • Pool features: Community, Association
    • Has spa: Yes
    • Spa features: Association, Community
    • Fencing: Block,See Remarks,Stucco Wall,Wrought Iron
    • Has view: Yes
    • View description: Hills, Mountain(s), Neighborhood
    Lot
    • Size: 6,534 Square Feet
    • Features: Drip Irrigation/Bubblers, Front Yard, Sprinklers In Rear, Sprinklers In Front, Lawn, Landscaped, Sprinkler System, Zero Lot Line
    Details
    • Parcel number: 253400006
    • Special conditions: Standard

    Construction

    Type & style
    • Home type: SingleFamily
    • Architectural style: Ranch
    • Property subtype: Single Family Residence
    Materials
    • Drywall, Concrete, Stucco, Wood Siding
    • Foundation: Slab
    • Roof: Shingle
    Condition
    • Turnkey
    • New construction: No
    • Year built: 1980

    Utilities & green energy

    • Electric: 220 Volts
    • Sewer: Public Sewer
    • Water: See Remarks
    • Utilities for property: Electricity Connected, Natural Gas Connected, Sewer Connected, Water Connected

    Community & HOA

    Community
    • Features: Sidewalks, Pool
    • Security: Carbon Monoxide Detector(s), Smoke Detector(s)
    HOA
    • Has HOA: Yes
    • Amenities included: Pool, Spa/Hot Tub
    • HOA fee: $460 monthly
    • HOA name: Canyon Hills
    • HOA phone: 909-399-3103
    Location
    • Region: Riverside

    Financial & listing details

    • Price per square foot: $289/sqft
    • Tax assessed value: $671,106
    • Date on market: 9/22/2025
    • Cumulative days on market: 240 days
    • Listing terms: Cash,Cash to New Loan
    • Road surface type: Paved

    Price history

    DateEventPrice
    8/10/2026Sold$650,000-0.8%$289/sqft
    Source: CRMLS #OC25221619 Report a problem
    7/17/2026Pending sale$655,000-3%$291/sqft
    Source: CRMLS #OC25221619 Report a problem
    5/20/2026Contingent$674,990$300/sqft
    Source: CRMLS #OC25221619 Report a problem
    3/10/2026Price change$674,990-1.3%$300/sqft
    Source: CRMLS #OC25221619 Report a problem
    12/15/2025Price change$684,000-0.7%$304/sqft
    Source: CRMLS #OC25221619 Report a problem
    10/9/2025Price change$689,000-1.4%$306/sqft
    Source: CRMLS #OC25221619 Report a problem
    9/23/2025Listed for sale$699,000+12.7%$311/sqft
    Source: CRMLS #OC25221619 Report a problem
    12/8/2021Sold$620,000-0.8%$276/sqft
    Source: Public Record Report a problem
    11/3/2021Contingent$624,999$278/sqft
    Source: CRMLS #EV21214804 Report a problem
    10/25/2021Price change$624,999-3.8%$278/sqft
    Source: CRMLS #EV21214804 Report a problem
    9/28/2021Listed for sale$649,999+251.4%$289/sqft
    Source: CRMLS #EV21214804 Report a problem
    3/24/1998Sold$185,000$82/sqft
    Source: Public Record Report a problem

    Public tax history

    YearProperty taxesTax assessment
    2026-- $671,106 +2%
    2025$7,354 +3.4%$657,948 +2%
    2024$7,111 +0.4%$645,048 +2%
    2023$7,080 +1.9%$632,400 +2%
    2022$6,949 +326%$620,000 +321.7%
    2021$1,631 +0.8%$147,024 +1%
    2020$1,618 +2%$145,517 +2%
    2019$1,587 +2%$142,665 +2%
    2018$1,556 +1.9%$139,868 +2%
    2017$1,528 $137,127 +2%
    2016$1,528 +8.4%$134,439 +1.5%
    2015$1,409 +1.1%$132,421 +2%
    2014$1,394 $129,829 +0.5%
    2013-- $129,244 +3.6%
    2012-- $124,711
    Find assessor info on the county website

    Neighborhood: Canyon Crest

    Nearby schools

    GreatSchools rating
    Get a cash offer in 3 minutes
    Find out how much your home could sell for in as little as 3 minutes with a no-obligation cash offer.
    Estimated market value
    $647,700
    Get a cash offer in 3 minutes
    Find out how much your home could sell for in as little as 3 minutes with a no-obligation cash offer.
    Estimated market value
    $647,700