Skip main navigation
Under contract
  • Listed by: Real Broker • Christy Holmes • Contact: 949-697-0712
    $1,395,000

    718 Via Nublado, San Clemente, CA 92672

    2beds
    1,216sqft
    : 
    Loading
    Get pre-qualified
    Condominium
    Built in 1985
    -- sqft lot
    $1,345,000 Zestimate®
    $1,147/sqft
    $366/mo HOA

    What's special

    Peekaboo ocean viewWidescreen tv entertainment centerLarge marble-top barstool islandWidened drivewayCustom white cabinetryTotally remodeled kitchenRomantic master suite
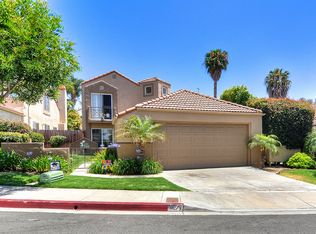
    Imagine your next home just minutes from the beautiful beaches of San Clemente, where ideal summer temperatures and a cool ocean breeze greet you every day. This is it, the one you have been waiting for!! This Extraordinary DETACHED Condo has undergone an amazing total remodel where nothing has been untouched. The floor plan has been re-designed to create an open-concept experience seamlessly connecting the indoor-outdoor living space and offering a rare combination of thoughtful upgrades, and timeless style. As you arrive at the property you will be greeted by the private charming courtyard with a custom decorative wood gate. Step inside the house and be overwhelmed by the sheer beauty this impressive home presents. Vaulted ceiling, with glorious light streaming through numerous new windows highlights the spacious open-concept kitchen and great room. The totally remodeled kitchen is equipped with a large marble-top barstool island, custom white cabinetry, espresso-toned Affinity wood flooring, stainless appliances, beautiful lighting and stylish hardware and finishes. Adjacent to the kitchen is the formal dining space and lovely comfortable great-room with a cozy fireplace. The romantic master suite and guest bathrooms have been tastefully remodeled, including a glass-enclosed master shower with bench and rainfall fixture. Relax and enjoy the inviting fully hardscaped and landscaped rear yard that was designed for entertaining with non-slip decorative tile, a built-in Delta Heat barbecue, beverage refrigerator, large, covered patio, and a widescreen TV entertainment center. Additional highlights include white double-pane vinyl windows and sliders throughout, central heating and air conditioning, PEX plumbing, a finished garage with drywall, recessed lighting throughout, fire sprinkler system, widened driveway, attic storage above the garage, and a peekaboo ocean view.
    89 days
    |
    751
    |
    31
    |

    Zillow last checked:

    Listing updated:

    Listed by:

    Christy Holmes DRE #01427665 949-697-0712,

    Real Broker,

    Jason Holmes DRE #01891912 949-697-0776,

    Real Broker

    Source: CRMLS,MLS#: OC26084044MLS LogoOriginating MLS: California Regional MLS

      Facts & features

      Interior

      Bedrooms & bathrooms
      • Bedrooms: 2
      • Bathrooms: 2
      • Full bathrooms: 2
      • Main level bathrooms: 2
      • Main level bedrooms: 2
      Rooms
      • Room types: Bedroom, Great Room, Primary Bedroom, Other
      Primary bedroom
      • Features: Main Level Primary
      Primary bedroom
      • Features: Primary Suite
      Bedroom
      • Features: All Bedrooms Down
      Bedroom
      • Features: Bedroom on Main Level
      Bathroom
      • Features: Bathtub, Dual Sinks, Separate Shower, Walk-In Shower
      Kitchen
      • Features: Kitchen Island, Kitchen/Family Room Combo
      Other
      • Features: Walk-In Closet(s)
      Heating
      • Forced Air
      Cooling
      • None
      Appliances
      • Included: Barbecue, Gas Oven, Gas Range
      • Laundry: Electric Dryer Hookup, Gas Dryer Hookup, In Garage
      Features
      • Breakfast Bar, Cathedral Ceiling(s), High Ceilings, Open Floorplan, All Bedrooms Down, Bedroom on Main Level, Main Level Primary, Primary Suite, Walk-In Closet(s)
      • Flooring: Tile, Wood
      • Has fireplace: Yes
      • Fireplace features: Great Room
      • Common walls with other units/homes: No Common Walls
      Interior area
      • Total interior livable area: 1,216 sqft
      Video & virtual tour

      Property

      Parking
      • Total spaces: 2
      • Parking features: Direct Access, Garage
      • Attached garage spaces: 2
      Features
      • Levels: One
      • Stories: 1
      • Entry location: 1
      • Patio & porch: Concrete, Covered, Front Porch
      • Exterior features: Barbecue
      • Pool features: None
      • Spa features: None
      • Has view: Yes
      • View description: Peek-A-Boo
      Details
      • Parcel number: 93007526
      • Special conditions: Standard

      Construction

      Type & style
      • Home type: Condo
      • Property subtype: Condominium
      Materials
      • Roof: Spanish Tile
      Condition
      • Updated/Remodeled,Turnkey
      • New construction: No
      • Year built: 1985

      Utilities & green energy

      • Sewer: Public Sewer
      • Water: Public

      Community & HOA

      Community
      • Features: Curbs, Street Lights, Suburban, Sidewalks
      • Security: Carbon Monoxide Detector(s), Fire Sprinkler System, Smoke Detector(s)
      • Subdivision: Villagio (Vil)
      HOA
      • Has HOA: Yes
      • Amenities included: Maintenance Grounds
      • HOA fee: $310 monthly
      • HOA name: Villagio
      • HOA phone: 760-643-2200
      • Second HOA fee: $56 monthly
      • Second HOA name: Rancho San Clemente
      • Second HOA phone: 949-245-2753
      Location
      • Region: San Clemente

      Financial & listing details

      • Price per square foot: $1,147/sqft
      • Tax assessed value: $596,893
      • Annual tax amount: $5,966
      • Date on market: 4/18/2026
      • Cumulative days on market: 90 days
      • Listing terms: Cash,Cash to New Loan
      • Inclusions: Refrigerator, Washer, Dryer

        Estimated market value

        $1,345,000

        $1.28M - $1.41M

        $4,177/mo

        Price history

        DateEventPrice
        7/16/2026Contingent$1,395,000$1,147/sqft
        Source: CRMLS #OC26084044 Report a problem
        4/18/2026Listed for sale$1,395,000+180.7%$1,147/sqft
        Source: CRMLS #OC26084044 Report a problem
        3/3/2015Sold$497,000-6.6%$409/sqft
        Source: Public Record Report a problem
        1/15/2015Price change$531,900+91.3%$437/sqft
        Source: First Team Real Estate #OC14234377 Report a problem
        1/13/2015Price change$278,000-47.7%$229/sqft
        Source: HomeSearch.com Realty Services Inc Report a problem
        1/5/2015Price change$531,900+91.3%$437/sqft
        Source: First Team Real Estate #OC14234377 Report a problem
        1/1/2015Price change$278,000-47.7%$229/sqft
        Source: HomeSearch.com Realty Services Inc Report a problem
        11/11/2014Price change$531,900+91.3%$437/sqft
        Source: First Team Real Estate #OC14234377 Report a problem
        10/28/2014Listed for sale$278,000-44.3%$229/sqft
        Source: HomeSearch.com Realty Services Inc Report a problem
        10/14/2014Sold$498,738-10.1%$410/sqft
        Source: Public Record Report a problem
        8/11/2005Sold$555,000$456/sqft
        Source: Public Record Report a problem

        Public tax history

        YearProperty taxesTax assessment
        2025$5,966 +1.7%$596,893 +2%
        2024$5,864 +2.2%$585,190 +2%
        2023$5,740 +2%$573,716 +2%
        2022$5,630 +2%$562,467 +2%
        2021$5,520 +1%$551,439 +1%
        2020$5,464 $545,785 +2%
        2019$5,464 +2%$535,084 +2%
        2018$5,356 +4%$524,593 +2%
        2017$5,148 $514,307 +7.4%
        2016$5,148 +7.5%$478,660 -11.7%
        2015$4,789 -13%$542,000
        2014$5,503 $542,000 +23%
        2013-- $440,640
        2012-- $440,640 +2%
        2011-- $432,000 -10%
        2010-- $480,000 -0.5%
        2009-- $482,500
        2008-- $482,500 -14.8%
        2007-- $566,100 +2%
        2006-- $555,000 +115.6%
        2005-- $257,372 +2%
        2004-- $252,326 +1.9%
        2003-- $247,702 +2%
        2002-- $242,846 +2%
        2001$2,723 +1.6%$238,085 +2%
        2000$2,680 $233,417
        Find assessor info on the county website

        Monthly payment

        Est. payment

        Payment breakdown

        Explore the cost of this home by adjusting the details. Changes won't be saved.
        All calculations are estimates and provided by Zillow, Inc. for informational purposes only. Actual amounts may vary.
        HOA fees may include property taxes on listings classified as Co-Ops. Contact the listing agent and/or owner for fee details.
        Mortgage interest rates are dependent on a number of factors, including credit score, down payment, and repayment length. Interest rate data provided by Zillow Group Marketplace, Inc. as of 1/1/1970 from various mortgage lenders with which we have lead or other similar arrangements; the Estimated Payment is an average of those rates.
        See how much you could borrow to make a competitive offer.

        Climate risks

        Neighborhood: 92672

        Getting around

        34 / 100
        Car-Dependent
        18 / 100
        Somewhat Bikeable

        Nearby schools

        GreatSchools rating
        Schools provided by the listing agent
        • Elementary: Lobo
        • Middle: Ayers
        • High: San Clemente

        Source: CRMLS. This data may not be complete. We recommend contacting the local school district to confirm school assignments for this home.

        A local agent can set up tours, give advice and negotiate with sellers.

        Browse local experts

        Similar homes

          1. Local buyer's agents are ready to help