Seller will accept or counter offers between $399,900 and $423,782. See Semi-Private Remarks.
Beautifully Remodeled 4-Bedroom Home in a Prime Mesa Location!
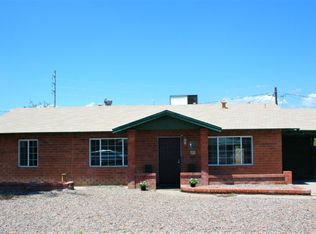
Move right into this beautifully remodeled 4-bedroom, 2-bath home offering 1,339 square feet of thoughtfully updated living space. The desirable split floor plan and open-concept design provide exceptional flexibility, while extensive renovations include a new roof, tile flooring throughout, contemporary finishes, and a spacious expanded kitchen featuring a gas range, stained butcher block countertops, abundant cabinetry, and generous prep space.
The private primary suite is thoughtfully separated from the additional bedrooms, offering added privacy and flexibility. An interior laundry room adds everyday convenience, while the generously sized backyard provides ample space for entertaining, outdoor living, gardening, or future enhancements.
Ideally located just minutes from Arizona State University, this home offers outstanding access to Loop 202, US-60, and Loop 101, making commuting throughout the Valley convenient. Nearby you'll find Mesa Riverview, Tempe Marketplace, Sloan Park, Downtown Mesa, shopping, dining, parks, recreation, entertainment, and public transportation.
With four bedrooms, modern upgrades, an excellent location, and move-in-ready condition, this property offers exceptional versatility and value. Whether you're looking for additional living space, room for a home office, or a property with strong long-term appeal, this home is ready to impress.
Sold for $407,757
Zillow last checked:
Listing updated:
Bought with:
Jesse Alexander Torres, SA681485000
HomeSmart
Source: ARMLS,MLS#: 7036866
Price history
| Date | Event | Price |
|---|---|---|
| 9/17/2026 | Sold | $407,757+2%$306/sqft |
Source:  ARMLS #7036866 Report a problem ARMLS #7036866 Report a problem | ||
| 8/28/2026 | Contingent | $399,900$300/sqft |
Source: eXp Realty #7036866 Report a problem | ||
| 8/2/2026 | Price change | $399,900-4.8%$300/sqft |
Source: ARMLS #7036866 Report a problem | ||
| 7/9/2026 | Price change | $419,900-6.7%$315/sqft |
Source: ARMLS #7036866 Report a problem | ||
| 7/3/2026 | Price change | $449,9990%$337/sqft |
Source: ARMLS #7036866 Report a problem | ||
| 6/3/2026 | Listed for sale | $450,000+77.2%$337/sqft |
Source: ARMLS #7036866 Report a problem | ||
| 3/31/2023 | Sold | $254,000-9.3%$190/sqft |
Source: ARMLS #6506779 Report a problem | ||
| 3/27/2023 | Listed for sale | $280,000$210/sqft |
Source: ARMLS #6506779 Report a problem | ||
| 3/3/2023 | Pending sale | $280,000$210/sqft |
Source: ARMLS #6506779 Report a problem | ||
| 2/13/2023 | Price change | $280,000-3.4%$210/sqft |
Source: ARMLS #6506779 Report a problem | ||
| 2/10/2023 | Pending sale | $290,000$217/sqft |
Source: ARMLS #6506779 Report a problem | ||
| 1/12/2023 | Listed for sale | $290,000+27.8%$217/sqft |
Source: ARMLS #6506779 Report a problem | ||
| 5/12/2021 | Sold | $227,000+37.6%$170/sqft |
Source: Public Record Report a problem | ||
| 7/17/2019 | Sold | $165,000$124/sqft |
Source: Public Record Report a problem | ||
Get a cash offer in 3 minutes
Find out how much your home could sell for in as little as 3 minutes with a no-obligation cash offer.
Estimated market value
$407,700
