Skip main navigation
Sold for $282,500
  • $282,500

    718 W Third Street, Madison, IN 47250

    2beds
    1,330sqft
    Single Family Residence
    Built in 2023
    3,201 Square Feet Lot
    $283,300 Zestimate®
    $212/sqft
    $2,223 Estimated rent

    Home value

    $283,300

    $269,000 - $297,000

    $2,223/mo

    Zestimate® history
    Loading
    Loading...

    Owner options

    List your home for rent

    $2,223/mo

    Rent Zestimate®

    Find your next renter with Zillow Rental Manager. Plus, with online applications, you can quickly screen prospective tenants – for free.

    Learn more

    $2,223/mo

    Rent Zestimate®

    Refinance and save

    $1,706/mo

    Est. payment

    Refinancing to a lower rate could help reduce your monthly payments and save thousands over the life of the loan.

    See today's rates

    $1,706/mo

    Est. payment

    Explore your selling options

    Work with a Zillow partner agent

    Leverage their expertise and Zillow's premium Showcase listings to get your home seen by more buyers.

    Get started

    List with your own agent

    Get your home in front of millions of buyers by listing it on Zillow.

    Learn how to do it

    Sell it yourself

    Take full control of how buyers see your home on Zillow by listing For Sale by Owner (FSBO).

    List your home

    What's special

    Modern amenitiesConvenient off-street parkingThoughtful designWelcoming and airy atmosphereGenerous walk-in closetBeautiful hand painted mural
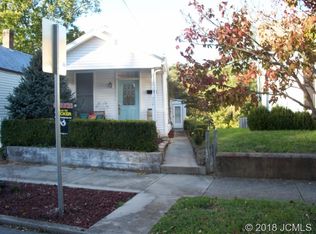
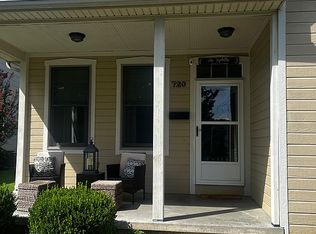
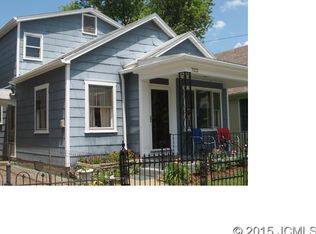
    Built in 2023, this stunning 1,330 sq ft modern home perfectly blends contemporary comfort with the charm of downtown living. Located in the heart of Madison’s historic district, you’ll enjoy being just steps from boutique shops, local restaurants, wineries, and the city’s beloved festivals and year-round events. This newer construction features a bright, open-concept floor plan filled with natural light—ideal for both everyday living and entertaining. The spacious main-level living areas flow seamlessly, creating a welcoming and airy atmosphere. The primary suite is a private retreat, complete with a beautiful hand painted mural, a generous walk-in closet, spa-like bath featuring a walk-in shower and soaking tub, and your own private balcony looking over the back yard—perfect for morning coffee or unwinding in the evening. Forget the hassle of downtown parking—this property offers convenient off-street parking for added ease and accessibility. With modern amenities, thoughtful design, and an unbeatable location, this home truly is a must-see!

    Zillow last checked:

    Listing updated:

    Listed by:

    Christi Sauley-Kernen,

    F.C. Tucker/Scott Lynch Group

    Bought with:

    Maxwell Lynch, RB19001311

    F.C. Tucker/Scott Lynch Group

    Source: SIRA,MLS#: 202605866MLS LogoOriginating MLS: Southern Indiana REALTORS Association

    Facts & features

    Interior

    Bedrooms & bathrooms
    • Bedrooms: 2
    • Bathrooms: 2
    • Full bathrooms: 2
    Bedroom
    • Description: closet with shelving,Flooring: Laminate
    • Level: First
    • Dimensions: 14.6 x 14
    Bedroom
    • Description: Door to Balcony, WIC,Flooring: Laminate
    • Level: Second
    • Dimensions: 14.6 x 14
    Other
    • Description: walk in shower,Flooring: Tile
    • Level: First
    • Dimensions: 8.8 x 6
    Other
    • Description: walk in shower, soaking tub,Flooring: Tile
    • Level: Second
    • Dimensions: 10.9 x 10.6
    Kitchen
    • Description: graite counter tops,Flooring: Laminate
    • Level: First
    • Dimensions: 19.6 x 14
    Living room
    • Description: Flooring: Laminate
    • Level: First
    • Dimensions: 17 x 14
    Other
    • Description: utility room,Flooring: Laminate
    • Level: First
    • Dimensions: 6.6 x 6.9
    Heating
    • Heat Pump
    Cooling
    • Central Air
    Appliances
    • Included: Dishwasher, Disposal, Microwave, Oven, Range, Refrigerator
    • Laundry: Main Level, Laundry Room
    Features
    • Ceiling Fan(s), Kitchen Island, Bath in Primary Bedroom, Open Floorplan, Utility Room, Window Treatments
    • Windows: Blinds
    • Has basement: No
    • Has fireplace: No
    Interior area
    • Total structure area: 1,330
    • Total interior livable area: 1,330 sqft
    • Finished area above ground: 1,330
    • Finished area below ground: 0

    Property

    Parking
    • Details: Off Street
    Features
    • Levels: One and One Half
    • Stories: 1.5
    • Patio & porch: Covered, Deck, Porch
    • Exterior features: Deck, Porch
    Lot
    • Size: 3,201 Square Feet
    Details
    • Parcel number: 390834444047000007
    • Zoning: Residential
    • Zoning description: Residential

    Construction

    Type & style
    • Home type: SingleFamily
    • Architectural style: One and One Half Story
    • Property subtype: Single Family Residence
    Materials
    • Hardboard
    • Foundation: Block, Stone
    • Roof: Shingle
    Condition
    • Resale
    • New construction: No
    • Year built: 2023

    Utilities & green energy

    • Sewer: Public Sewer
    • Water: Connected, Public

    Community & HOA

    Community
    • Features: Sidewalks
    Location
    • Region: Madison

    Financial & listing details

    • Price per square foot: $212/sqft
    • Tax assessed value: $99,500
    • Annual tax amount: $859
    • Date on market: 2/23/2026
    • Cumulative days on market: 161 days
    • Listing terms: Cash,Conventional,FHA,VA Loan
    • Road surface type: Paved

    Price history

    DateEventPrice
    8/3/2026Sold$282,500-2.6%$212/sqft
    Source: SIRA #202605866 Report a problem
    6/3/2026Price change$289,900-1%$218/sqft
    Source: SIRA #202605866 Report a problem
    5/15/2026Price change$292,900-0.7%$220/sqft
    Source: SIRA #202605866 Report a problem
    2/23/2026Listed for sale$294,900+6.3%$222/sqft
    Source: SIRA #202605866 Report a problem
    3/25/2024Sold$277,500$209/sqft
    Source: Metro Search Inc. LLC DBA Apex MLS #1648505 Report a problem
    2/16/2024Pending sale$277,500$209/sqft
    Source: Metro Search Inc. LLC DBA Apex MLS #1648505 Report a problem
    10/26/2023Listed for sale$277,500-2.6%$209/sqft
    Source: SIRA #2023011342 Report a problem
    10/11/2023Listing removed--
    Source: SIRA #202306896 Report a problem
    9/13/2023Price change$284,900-4.3%$214/sqft
    Source: SIRA #202306896 Report a problem
    6/12/2023Price change$297,850-3.9%$224/sqft
    Source: SIRA #202306896 Report a problem
    4/11/2023Listed for sale$309,900$233/sqft
    Source: SIRA #202306896 Report a problem

    Public tax history

    YearProperty taxesTax assessment
    2025$1,106 -50%$99,500 -10%
    2024$2,212 +148.5%$110,600
    2023$890 $110,600 +148.5%
    2022-- $44,500 +13.8%
    2021-- $39,100
    2020-- $39,100
    2019-- $39,100
    2018-- $39,100 +1%
    2017-- $38,700
    2016-- $38,700 -4.7%
    2014-- $40,600 -5.8%
    2013-- $43,100
    2012-- $43,100 +91.6%
    2011-- $22,500
    2010-- $22,500
    2009-- $22,500 +3.7%
    2007-- $21,700 +0.5%
    2006$237 $21,600 +23.4%
    2005-- $17,500
    Find assessor info on the county website

    Neighborhood: 47250

    Nearby schools

    GreatSchools rating
    Get pre-qualified for a loan
    At Zillow Home Loans, we can pre-qualify you in as little as 5 minutes with no impact to your credit score.

    An equal housing lender. NMLS #10287.