Skip main navigation
Closed
  • $1,167,000

    718 W Aldine Ave #1, Chicago, IL 60657

    3beds
    --sqft
    Condominium, Single Family Residence
    Built in 2008
    -- sqft lot
    $1,167,000 Zestimate®
    $--/sqft
    $7,473 Estimated rent

    Home value

    $1,167,000

    $1.09M - $1.27M

    $7,473/mo

    Zestimate® history
    Loading
    Loading...

    Owner options

    List your home for rent

    $7,473/mo

    Rent Zestimate®

    Find your next renter with Zillow Rental Manager. Plus, with online applications, you can quickly screen prospective tenants – for free.

    Learn more

    $7,473/mo

    Rent Zestimate®

    Refinance and save

    $8,593/mo

    Est. payment

    Refinancing to a lower rate could help reduce your monthly payments and save thousands over the life of the loan.

    See today's rates

    $8,593/mo

    Est. payment

    Explore your selling options

    Work with a Zillow partner agent

    Leverage their expertise and Zillow's premium Showcase listings to get your home seen by more buyers.

    Get started

    List with your own agent

    Get your home in front of millions of buyers by listing it on Zillow.

    Learn how to do it

    Sell it yourself

    Take full control of how buyers see your home on Zillow by listing For Sale by Owner (FSBO).

    List your home

    What's special

    Ventless fireplaceJetted tubRadiant heated floorsSteam showerMultiple shower headsUpdated kitchenUpdated railings

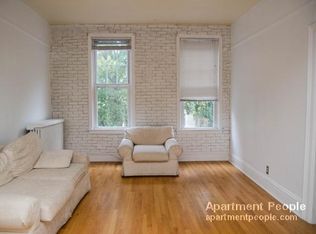
    3 BR / 2.5-bathroom duplex down located in the heart of Lakeview on a picturesque, tree lined street. Beautifully maintained inside and out, this all brick, south facing building has endless natural light streaming into the enormous front windows that span both levels. Enter your extra wide living room with 10 ft. ceilings and a wood burning fireplace with gas starter. Open to the spacious dining area and kitchen, this home is an entertainer's or chef's dream. Updated kitchen includes large center island, quartz counters, stone backsplash, stainless steel SubZero refrigerator, Viking gas range/stove, built in microwave and Bosh dishwasher. On this level you will also find a powder room as well as the primary suite. The primary bedroom includes three closets and can easily accommodate a king size bed. Primary bathroom includes an extra-large, steam shower with multiple shower heads, radiant heated floor, jetted tub, updated double sink vanity and bidet. Outside the primary suite you will find the first of two, private outdoor spaces. A huge, separate private deeded garage rooftop deck and parking space are included. The lower level includes a secondary living/entertaining space with a wet bar, wine fridge, built in cabinets and a gas log, ventless fireplace. Two nice size secondary bedrooms and full bath are also located on the lower level. Both bedrooms can accommodate a queen size bed and/or office space. A separate laundry/work/mud room offers fantastic storage and new, side by side GE washer and dryer. Additional features include brand new, automated Hunter Douglas roller shades that can be operated via remote or phone, new LED recessed lighting and light fixtures throughout, Nest thermostat, Vivant security system, updated railings in living space and along stairs, radiant heated floors controlled by a Nest thermostat on lower level, wired for sound, smart home equipped - control security, thermostat & blinds, upgraded hardwood wide plank oak flooring throughout and lots of closet space for storage. Fantastic location with a walk score of 94 you are close to the lake, public transportation, Nettelhorst school, everything on Halsted and Broadway and surrounding East Lakeview has to offer!

    This property is off market, which means it's not currently listed for sale or rent on Zillow. This may be different from what's available on other websites or public sources.

    Zillow last checked:

    Listing updated:

    Listed by:

    Jennifer Jaras 773-697-5555,

    Baird & Warner

    Bought with:

    Vincent Anzalone

    Dream Town Real Estate

    Source: MRED as distributed by MLS GRID,MLS#: 11801860MLS Logo

    Facts & features

    Interior

    Bedrooms & bathrooms
    • Bedrooms: 3
    • Bathrooms: 3
    • Full bathrooms: 2
    • 1/2 bathrooms: 1
    Rooms
    • Room types: No additional rooms
    Primary bedroom
    • Features: Flooring (Hardwood), Window Treatments (Screens, Shades), Bathroom (Full, Double Sink, Whirlpool & Sep Shwr)
    • Level: Main
    • Area: 240 Square Feet
    • Dimensions: 16X15
    Bedroom 2
    • Features: Flooring (Hardwood), Window Treatments (Screens, Shades)
    • Level: Lower
    • Area: 156 Square Feet
    • Dimensions: 13X12
    Bedroom 3
    • Features: Flooring (Hardwood), Window Treatments (Screens, Shades)
    • Level: Lower
    • Area: 143 Square Feet
    • Dimensions: 13X11
    Dining room
    • Features: Flooring (Hardwood), Window Treatments (Screens, Shades)
    • Level: Main
    • Area: 160 Square Feet
    • Dimensions: 10X16
    Family room
    • Features: Flooring (Hardwood), Window Treatments (Screens, Shades)
    • Level: Lower
    • Area: 308 Square Feet
    • Dimensions: 22X14
    Kitchen
    • Features: Kitchen (Eating Area-Breakfast Bar, Island, Pantry-Closet, SolidSurfaceCounter, Updated Kitchen), Flooring (Hardwood), Window Treatments (Screens, Shades)
    • Level: Main
    • Area: 168 Square Feet
    • Dimensions: 14X12
    Laundry
    • Features: Flooring (Ceramic Tile)
    • Level: Lower
    • Area: 66 Square Feet
    • Dimensions: 11X6
    Living room
    • Features: Flooring (Hardwood), Window Treatments (Window Treatments)
    • Level: Main
    • Area: 210 Square Feet
    • Dimensions: 15X14
    Heating
    • Natural Gas, Forced Air, Radiant, Indv Controls, Radiant Floor
    Cooling
    • Central Air
    Appliances
    • Included: Range, Microwave, Dishwasher, High End Refrigerator, Washer, Dryer, Disposal, Stainless Steel Appliance(s), Wine Refrigerator, Range Hood, Gas Cooktop, Gas Oven, Humidifier, Gas Water Heater
    • Laundry: Washer Hookup, Gas Dryer Hookup, In Unit
    Features
    • Wet Bar, 1st Floor Bedroom, 1st Floor Full Bath, Storage, High Ceilings, Open Floorplan
    • Flooring: Hardwood
    • Windows: Drapes
    • Basement: None
    • Number of fireplaces: 2
    • Fireplace features: Wood Burning, Gas Log, Gas Starter, Family Room, Living Room
    Interior area
    • Total structure area: 0

    Property

    Parking
    • Total spaces: 1
    • Parking features: Concrete, Off Alley, Garage Door Opener, On Site, Garage Owned, Detached, Garage
    • Garage spaces: 1
    • Has uncovered spaces: Yes
    Accessibility
    • Accessibility features: No Disability Access
    Features
    • Patio & porch: Roof Deck, Deck
    • Exterior features: Balcony
    • Fencing: Fenced
    Lot
    • Features: Common Grounds, Landscaped
    Details
    • Parcel number: 14213090811001
    • Special conditions: List Broker Must Accompany
    • Other equipment: Intercom, Ceiling Fan(s)

    Construction

    Type & style
    • Home type: Condo
    • Property subtype: Condominium, Single Family Residence
    Materials
    • Brick, Limestone
    • Foundation: Concrete Perimeter
    Condition
    • New construction: No
    • Year built: 2008
    • Major remodel year: 2021

    Utilities & green energy

    • Electric: Circuit Breakers
    • Water: Public
    • Utilities for property: Cable Available

    Community & HOA

    Community
    • Security: Security System, Carbon Monoxide Detector(s)
    HOA
    • Has HOA: Yes
    • Amenities included: Security Door Lock(s), Fencing, Security Lighting
    • Services included: Water, Parking, Insurance, Exterior Maintenance, Scavenger
    • HOA fee: $245 monthly
    Location
    • Region: Chicago

    Financial & listing details

    • Tax assessed value: $816,110
    • Annual tax amount: $15,015
    • Date on market: 6/12/2023
    • Listing terms: Cash
    • Ownership: Condo

    Price history

    DateEventPrice
    7/13/2023Sold$925,000+2.9%
    Source: MRED as distributed by MLS GRID #11801860 Report a problem
    6/14/2023Contingent$899,000
    Source: MRED as distributed by MLS GRID #11801860 Report a problem
    6/12/2023Listed for sale$899,000+2.2%
    Source: MRED as distributed by MLS GRID #11801860 Report a problem
    6/13/2022Sold$880,000+0.6%
    Source: MRED as distributed by MLS GRID #11388022 Report a problem
    5/2/2022Contingent$875,000
    Source: MRED as distributed by MLS GRID #11388022 Report a problem
    4/28/2022Listed for sale$875,000-2.8%
    Source: MRED as distributed by MLS GRID #11388022 Report a problem
    4/28/2022Listing removed--
    Source: MRED as distributed by MLS GRID #11381098 Report a problem
    4/21/2022Listed for sale$900,000+13.9%
    Source: MRED as distributed by MLS GRID #11381098 Report a problem
    7/1/2020Sold$790,000-3.1%
    Source: Public Record Report a problem
    4/21/2020Pending sale$815,000
    Source: Right Residential Realty II LLC #10677054 Report a problem
    4/15/2020Price change$815,000-1.2%
    Source: Right Residential Realty II LLC #10677054 Report a problem
    4/6/2020Price change$825,000-0.6%
    Source: Right Residential Realty II LLC #10677054 Report a problem
    3/26/2020Listed for sale$830,000+24.8%
    Source: Right Residential Realty II LLC #10677054 Report a problem
    2/25/2018Sold$665,000-10.6%
    Source: Public Record Report a problem
    3/19/2008Sold$744,000
    Source: Public Record Report a problem

    Public tax history

    YearProperty taxesTax assessment
    2024-- $81,611 +4.6%
    2023$16,457 +7.3%$77,999
    2022$15,340 +2.2%$77,999
    2021$15,015 +3.8%$77,999 +20.1%
    2020$14,469 +1.4%$64,951 -8.5%
    2019$14,268 +6.9%$71,017
    2018$13,350 +4.9%$71,017 +13.6%
    2017$12,727 +5.9%$62,496
    2016$12,017 +9.5%$62,496
    2015$10,971 +4.5%$62,496 +5.6%
    2014$10,502 +2.1%$59,172
    2013$10,284 +1.1%$59,172
    2012$10,170 -3.5%$59,172 -11.8%
    2011$10,544 -0.7%$67,089
    2010$10,621 +1.5%$67,089
    2009$10,462 +21.4%$67,089 +11.7%
    2008$8,615 $60,056
    Find assessor info on the county website

    Neighborhood: Lake View

    Nearby schools

    GreatSchools rating
    Schools provided by the listing agent
    • Elementary: Nettelhorst Elementary School
    • Middle: Nettelhorst Elementary School
    • High: Lake View High School
    • District: 299

    Source: MRED as distributed by MLS GRID. This data may not be complete. We recommend contacting the local school district to confirm school assignments for this home.

    Get a cash offer in 3 minutes
    Find out how much your home could sell for in as little as 3 minutes with a no-obligation cash offer.
    Estimated market value
    $1,167,000
    Get a cash offer in 3 minutes
    Find out how much your home could sell for in as little as 3 minutes with a no-obligation cash offer.
    Estimated market value
    $1,167,000