Skip main navigation
Closed
Street View
  • $1,022,500

    718 W Aldine Ave #3, Chicago, IL 60657

    3beds
    --sqft
    Condominium, Duplex, Single Family Residence
    Built in 2007
    -- sqft lot
    $1,076,900 Zestimate®
    $--/sqft
    $5,422 Estimated rent

    Home value

    $1,076,900

    $969,000 - $1.21M

    $5,422/mo

    Zestimate® history
    Loading
    Loading...

    Owner options

    List your home for rent

    $5,422/mo

    Rent Zestimate®

    Find your next renter with Zillow Rental Manager. Plus, with online applications, you can quickly screen prospective tenants – for free.

    Learn more

    $5,422/mo

    Rent Zestimate®

    Refinance and save

    $6,312/mo

    Est. payment

    Refinancing to a lower rate could help reduce your monthly payments and save thousands over the life of the loan.

    See today's rates

    $6,312/mo

    Est. payment

    Explore your selling options

    Work with a Zillow partner agent

    Leverage their expertise and Zillow's premium Showcase listings to get your home seen by more buyers.

    Get started

    List with your own agent

    Get your home in front of millions of buyers by listing it on Zillow.

    Learn how to do it

    Sell it yourself

    Take full control of how buyers see your home on Zillow by listing For Sale by Owner (FSBO).

    List your home

    What's special

    Spa-like retreatCozy gas-start wood-burning fireplaceBrand-new private rooftop deckPenthouse duplexPrivate terracePanoramic viewsGenerously sized bedrooms
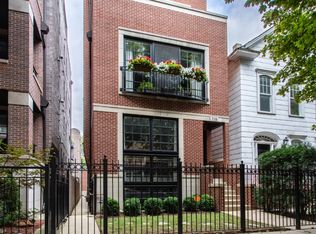
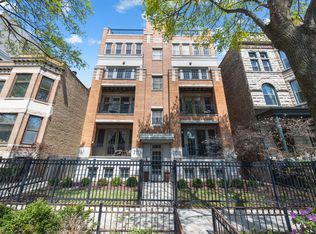
    Nestled on a serene, tree-lined street just blocks from Lake Michigan, this rarely available penthouse duplex offers the perfect blend of luxury, space, and privacy-truly living like a single-family home. Located in an all-brick boutique building, this exquisite residence boasts five incredible outdoor spaces, including a brand-new private rooftop deck with sweeping views of the skyline and Wrigley Field. The sun-drenched, south-facing living room features treetop views and opens to a charming terrace-ideal for morning coffee or evening relaxation. A spacious dining area and a cozy gas-start, wood-burning fireplace complete this inviting space. The chef's kitchen is a culinary dream, outfitted with granite countertops, custom cabinetry, and top-of-the-line appliances including a Sub-Zero refrigerator, Viking range, and Bosch dishwasher. The main level also features two generously sized bedrooms, a full bathroom, and a second private patio. Upstairs, a family room awaits, complete with a built-in wet bar, wine fridge, and ample storage-perfect for entertaining. Just off the family room, another expansive south-facing deck sets the stage for summer BBQs or quiet evenings under the stars. The primary suite offers a spa-like retreat with a whirlpool tub, walk-in shower, dual vanity, and a large walk-in closet. A private terrace off the suite provides the perfect nook for morning relaxation. Take the final staircase to your exclusive rooftop oasis-an entertainer's dream with panoramic views. Additional highlights include garage parking, extra storage, and an unbeatable walkable location close to shops, dining, transit, and the best of Lakeview living.

    Zillow last checked:

    Listing updated:

    Listed by:

    Dennis Huyck 312-420-1593,

    Keller Williams ONEChicago

    Bought with:

    Diana Grinnell

    @properties Christie's International Real Estate

    Source: MRED as distributed by MLS GRID,MLS#: 12376248MLS Logo

    Facts & features

    Interior

    Bedrooms & bathrooms
    • Bedrooms: 3
    • Bathrooms: 2
    • Full bathrooms: 2
    Rooms
    • Room types: Foyer, Terrace
    Primary bedroom
    • Features: Flooring (Hardwood)
    • Level: Second
    • Area: 285 Square Feet
    • Dimensions: 15X19
    Bedroom 2
    • Features: Flooring (Hardwood)
    • Level: Main
    • Area: 154 Square Feet
    • Dimensions: 11X14
    Bedroom 3
    • Features: Flooring (Hardwood)
    • Level: Main
    • Area: 132 Square Feet
    • Dimensions: 11X12
    Bar entertainment
    • Features: Flooring (Hardwood)
    • Level: Second
    • Area: 108 Square Feet
    • Dimensions: 12X9
    Dining room
    • Level: Main
    • Area: 162 Square Feet
    • Dimensions: 18X9
    Family room
    • Features: Flooring (Hardwood)
    • Level: Second
    • Area: 234 Square Feet
    • Dimensions: 18X13
    Foyer
    • Features: Flooring (Hardwood)
    • Level: Main
    • Area: 48 Square Feet
    • Dimensions: 4X12
    Kitchen
    • Features: Kitchen (Eating Area-Breakfast Bar, Eating Area-Table Space, Custom Cabinetry, Granite Counters), Flooring (Hardwood)
    • Level: Main
    • Area: 121 Square Feet
    • Dimensions: 11X11
    Laundry
    • Features: Flooring (Ceramic Tile)
    • Level: Main
    • Area: 12 Square Feet
    • Dimensions: 3X4
    Living room
    • Features: Flooring (Hardwood)
    • Level: Main
    • Area: 180 Square Feet
    • Dimensions: 18X10
    Other
    • Level: Third
    • Area: 954 Square Feet
    • Dimensions: 18X53
    Heating
    • Natural Gas, Indv Controls
    Cooling
    • Central Air
    Appliances
    • Included: Range, Microwave, Dishwasher, High End Refrigerator, Freezer, Washer, Dryer, Disposal, Stainless Steel Appliance(s), Wine Refrigerator, Range Hood, Gas Oven, Humidifier
    • Laundry: Main Level, In Unit, Laundry Closet
    Features
    • Wet Bar, 1st Floor Full Bath, Storage, Walk-In Closet(s)
    • Flooring: Hardwood
    • Basement: None
    • Number of fireplaces: 1
    • Fireplace features: Wood Burning, Electric, Living Room
    Interior area
    • Total structure area: 0

    Property

    Parking
    • Total spaces: 1
    • Parking features: Garage Door Opener, Yes, Garage Owned, Detached, Garage
    • Garage spaces: 1
    • Has uncovered spaces: Yes
    Accessibility
    • Accessibility features: No Disability Access
    Features
    • Patio & porch: Roof Deck, Deck
    • Exterior features: Balcony
    • Fencing: Fenced
    Details
    • Parcel number: 14213090811003
    • Special conditions: None
    • Other equipment: TV-Cable, Intercom, Ceiling Fan(s)

    Construction

    Type & style
    • Home type: Condo
    • Property subtype: Condominium, Duplex, Single Family Residence
    Materials
    • Brick, Limestone
    Condition
    • New construction: No
    • Year built: 2007

    Utilities & green energy

    • Electric: Circuit Breakers
    • Sewer: Public Sewer
    • Water: Public
    • Utilities for property: Cable Available

    Community & HOA

    Community
    • Security: Security System, Carbon Monoxide Detector(s)
    HOA
    • Has HOA: Yes
    • Amenities included: Storage, Security Door Lock(s)
    • Services included: Water, Parking, Insurance, Exterior Maintenance, Scavenger
    • HOA fee: $294 monthly
    Location
    • Region: Chicago

    Financial & listing details

    • Tax assessed value: $979,380
    • Annual tax amount: $19,832
    • Date on market: 5/28/2025
    • Listing terms: Conventional
    • Ownership: Condo

    Price history

    DateEventPrice
    7/28/2025Sold$1,022,500-2.6%
    Source: MRED as distributed by MLS GRID #12376248 Report a problem
    6/20/2025Contingent$1,050,000
    Source: MRED as distributed by MLS GRID #12376248 Report a problem
    6/11/2025Listed for sale$1,050,000
    Source: MRED as distributed by MLS GRID #12376248 Report a problem
    5/30/2025Contingent$1,050,000
    Source: MRED as distributed by MLS GRID #12376248 Report a problem
    5/28/2025Listed for sale$1,050,000+40%
    Source: MRED as distributed by MLS GRID #12376248 Report a problem
    6/21/2013Sold$750,000+0.1%
    Source: Public Record Report a problem
    3/24/2013Pending sale$749,000
    Source: Berg Properties #08290524 Report a problem
    3/14/2013Listed for sale$749,000-14.9%
    Source: Berg Properties #08290524 Report a problem
    9/19/2007Sold$880,000
    Source: Public Record Report a problem

    Public tax history

    YearProperty taxesTax assessment
    2024-- $97,938 +4.2%
    2023$19,833 +2.6%$93,999
    2022$19,334 +2.3%$93,999
    2021$18,902 +8.9%$93,999 +20.6%
    2020$17,364 +1.4%$77,945 -8.5%
    2019$17,123 +1.7%$85,225
    2018$16,835 +4.3%$85,225 +13.6%
    2017$16,145 +7.5%$75,000
    2016$15,022 +9.3%$75,000
    2015$13,743 +4.3%$75,000 +5.6%
    2014$13,175 +2%$71,011
    2013$12,915 +1.4%$71,011
    2012$12,743 -2.3%$71,011 -11.8%
    2011$13,047 -0.4%$80,512
    2010$13,101 +4.4%$80,512
    2009$12,555 -2.2%$80,512 -10%
    2008$12,835 $89,475
    Find assessor info on the county website

    Neighborhood: Lake View

    Nearby schools

    GreatSchools rating
    Schools provided by the listing agent
    • Elementary: Nettelhorst Elementary School
    • High: Lake View High School
    • District: 299

    Source: MRED as distributed by MLS GRID. This data may not be complete. We recommend contacting the local school district to confirm school assignments for this home.

    Get a cash offer in 3 minutes
    Find out how much your home could sell for in as little as 3 minutes with a no-obligation cash offer.
    Estimated market value
    $1,076,900
    Get a cash offer in 3 minutes
    Find out how much your home could sell for in as little as 3 minutes with a no-obligation cash offer.
    Estimated market value
    $1,076,900