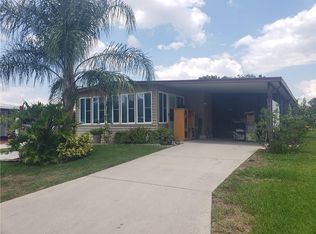
AMAZING AND CHARMING 2 BEDROOM, 2 BATH HOME IN DESIRABLE 55+ COMMUNITY. LOCATED IN THE PEACEFUL AND WELCOMING COACHWOOD EAST COMMUNITY, THIS BRIGHT AND SPACIOUS HOME OFFERS EVERYTHING YOU NEED FOR COMFORTABLE AND WORRY-FREE LIVING. LIGHT FILLED LIVING ROOM, KITCHEN WITH GRANITE COUNTERTOPS AND ALL APPLIANCES, INSIDE LAUNDRY FOR CONVENIENCE, EXPANSIVE FLORIDA ROOM FOR RELAXING AND ENTERTAINING, LARGE COVERED OPEN PATIO, BONUS STORAGE /WORKSHOP/HOBBY ROOMS. WITH APPROXIMATELY 1,248+/- SQ FEET LIVING AREA IS PERFECT FOR THOSE LOOKING FOR EXTRA SPACE AND LOW-MAINTENANCE LIFESTYLE.WHETHER YOU'RE ENJOYING THE FLORIDA SUNSHINEON YOUR PATIO OR GETTING CREATIVE IN THE WORKSHOP, THIS HOME IS READY TO SUIT YOUR NEEDS. LOW MONTHLY HOA FEES, COMMUNITY HEATED POOL, SHUFFLEBOARD COURTS AND MANY OPTIONS TO ENJOY POTLUCK DINNERS, CARDS, AND MANY OTHER ACTIVITIES. MOVE IN READY THAT INCLUDES FURNISHINGS, DISHS, POTS AND PANS, LINENS AND MUCH MORE. MAKE YOUR APPOINTMENT TODAY TO SEE THIS AMAZING HOME.
Sold for $170,000
$170,000
718 W Coach N Four Dr, Leesburg, FL 34748
2beds
1,248sqft
Mobile Home
Built in 1982
4,950 Square Feet Lot
$166,100 Zestimate®
$136/sqft
$1,536 Estimated rent
Home value
$166,100
$153,000 - $181,000
$1,536/mo
Zestimate® history
Owner options
List your home for rent
$1,536/mo
Rent Zestimate®
Find your next renter with Zillow Rental Manager. Plus, with online applications, you can quickly screen prospective tenants – for free.
$1,536/mo
Rent Zestimate®
Refinance and save
$1,250/mo
Est. payment
Refinancing to a lower rate could help reduce your monthly payments and save thousands over the life of the loan.
$1,250/mo
Est. payment
Explore your selling options
Work with a Zillow partner agent
Leverage their expertise and Zillow's premium Showcase listings to get your home seen by more buyers.
Get startedList with your own agent
Get your home in front of millions of buyers by listing it on Zillow.
Learn how to do itSell it yourself
Take full control of how buyers see your home on Zillow by listing For Sale by Owner (FSBO).
List your homeWhat's special
Expansive florida roomInside laundryKitchen with granite countertopsBright and spacious homeLarge covered open patio
Zillow last checked:
Listing updated:
Listed by:
Joan Defoe 352-435-4663,
MORRIS REALTY AND INVESTMENTS 352-435-4663
Bought with:
Beth Stoothoff, 3542689
WATSON REALTY CORP
Source: Stellar MLS,MLS#: G5091694 Originating MLS: Lake and Sumter
Originating MLS: Lake and Sumter
Facts & features
Interior
Bedrooms & bathrooms
- Bedrooms: 2
- Bathrooms: 2
- Full bathrooms: 2
Primary bedroom
- Features: Built-in Closet
- Level: First
- Dimensions: 12.6x14.7
Primary bathroom
- Level: First
- Dimensions: 4x7.4
Bathroom 1
- Level: First
- Dimensions: 10.6x10.11
Bathroom 1
- Level: First
- Dimensions: 9.1x4.11
Balcony porch lanai
- Level: First
- Dimensions: 10.7x17.1
Dining room
- Level: First
- Dimensions: 11.2x11.8
Florida room
- Level: First
- Dimensions: 16.9x10
Foyer
- Level: First
- Dimensions: 9.6x3.5
Kitchen
- Level: First
- Dimensions: 11.4x12.11
Living room
- Level: First
- Dimensions: 14.1x23.4
Heating
- Central
Cooling
- Central Air
Appliances
- Included: Disposal, Dryer, Electric Water Heater, Microwave, Range, Range Hood, Refrigerator, Washer
- Laundry: Laundry Closet
Features
- Ceiling Fan(s), Eating Space In Kitchen, High Ceilings
- Flooring: Carpet, Marble, Tile
- Windows: Window Treatments
- Has fireplace: No
Interior area
- Total structure area: 2,350
- Total interior livable area: 1,248 sqft
Property
Parking
- Total spaces: 1
- Parking features: Carport
- Carport spaces: 1
Features
- Levels: One
- Stories: 1
- Patio & porch: Covered, Patio, Rear Porch
- Exterior features: Irrigation System, Rain Gutters
Lot
- Size: 4,950 Square Feet
- Dimensions: 66 x 90
- Features: Corner Lot, City Lot, Level, Near Public Transit
- Residential vegetation: Mature Landscaping
Details
- Parcel number: 271924250000000100
- Zoning: R-3
- Special conditions: None
Construction
Type & style
- Home type: MobileManufactured
- Architectural style: Traditional
- Property subtype: Mobile Home
Materials
- Vinyl Siding, Wood Frame
- Foundation: Crawlspace
- Roof: Shingle
Condition
- Completed
- New construction: No
- Year built: 1982
Utilities & green energy
- Sewer: Public Sewer
- Water: Public
- Utilities for property: Cable Available, Electricity Connected, Public, Sewer Connected, Underground Utilities
Community & HOA
Community
- Features: Buyer Approval Required, Deed Restrictions, Pool
- Pet fee: $0 monthly
- Senior community: Yes
- Subdivision: EAST COACHWOOD COLONY SUB
HOA
- Has HOA: Yes
- Amenities included: Clubhouse, Fence Restrictions, Pool, Shuffleboard Court
- Services included: Common Area Taxes, Community Pool, Insurance, Internet, Pool Maintenance
- HOA fee: $34 monthly
- HOA name: Joan Defoe
Location
- Region: Leesburg
Financial & listing details
- Price per square foot: $136/sqft
- Tax assessed value: $130,393
- Annual tax amount: $1,687
- Date on market: 1/20/2025
- Cumulative days on market: 13 days
- Listing terms: Cash,Conventional
- Ownership: Fee Simple
- Total actual rent: 0
- Electric utility on property: Yes
- Road surface type: Paved
- Body type: Double Wide
Price history
| Date | Event | Price |
|---|---|---|
| 2/26/2025 | Sold | $170,000+0.1%$136/sqft |
Source:  Stellar MLS #G5091694 Report a problem Stellar MLS #G5091694 Report a problem | ||
| 2/2/2025 | Pending sale | $169,900$136/sqft |
Source: Stellar MLS #G5091694 Report a problem | ||
| 1/20/2025 | Listed for sale | $169,900$136/sqft |
Source: Stellar MLS #G5091694 Report a problem | ||
Public tax history
| Year | Property taxes | Tax assessment |
|---|---|---|
| 2025 | $1,752 +3.9% | $79,990 +10% |
| 2024 | $1,687 +32.1% | $72,720 +10% |
| 2023 | $1,277 +6.5% | $66,110 +10% |
| 2022 | $1,199 +13.5% | $60,100 +10% |
| 2021 | $1,057 +4% | $54,640 +10% |
| 2020 | $1,016 +10.7% | $49,673 +10% |
| 2019 | $917 +14.7% | $45,157 +10% |
| 2018 | $800 | $41,052 +7.4% |
| 2017 | $800 +6.4% | $38,231 |
| 2016 | $751 -0.7% | $38,231 +11.4% |
| 2015 | $757 +16.9% | $34,316 +1.5% |
| 2014 | $647 0% | $33,803 -4% |
| 2013 | $647 -16.1% | $35,217 -15.4% |
| 2012 | $771 -1.9% | $41,622 -2.1% |
| 2011 | $787 -14.4% | $42,494 -13.5% |
| 2010 | $919 -2.6% | $49,100 -2.7% |
| 2009 | $943 +355.8% | $50,439 +23.4% |
| 2008 | $207 +3.9% | $40,873 +3% |
| 2007 | $199 +4.7% | $39,683 +2.5% |
| 2006 | $190 -23.6% | $38,716 +3% |
| 2005 | $249 +4.8% | $37,589 |
| 2004 | $238 +3.4% | -- |
| 2003 | $230 +8.3% | $36,674 +4.9% |
| 2002 | $212 +4.8% | $34,976 |
| 2001 | $203 -21.8% | $34,976 -6.7% |
| 2000 | $259 | $37,468 |
Find assessor info on the county website
Neighborhood: 34748
Nearby homes
- $151,6002 bd2 ba988 sqft716 W Coach N Four Dr, Leesburg, FL 34748Off Market

- $159,0002 bd2 ba1.3k sqft719 Surrey Pl, Leesburg, FL 34748Off Market

- $135,2002 bd2 ba1.1k sqft717 Surrey Pl, Leesburg, FL 34748Off Market
- $155,7002 bd2 ba1k sqft714 W Coach N Four Dr, Leesburg, FL 34748Off Market
- $126,8003 bd2 ba1k sqft2407 W Coach N Four Dr, Leesburg, FL 34748Off Market
- $136,0002 bd2 ba1k sqft2405 W Coach N Four Dr, Leesburg, FL 34748Off Market
- $80,0002 bd2 ba1.1k sqft715 Surrey Pl, Leesburg, FL 34748Sold
- $135,2003 bd2 ba1.4k sqft719 W Coach N Four Dr, Leesburg, FL 34748Off Market
Nearby schools
GreatSchools rating
- 2/10Leesburg Elementary SchoolGrades: PK-5Distance: 0.5 mi
- 3/10Oak Park Middle SchoolGrades: 6-8Distance: 0.6 mi
- 2/10Leesburg High SchoolGrades: 9-12Distance: 1.1 mi
Get a cash offer in 3 minutes
Find out how much your home could sell for in as little as 3 minutes with a no-obligation cash offer.
Estimated market value
$166,100
Get a cash offer in 3 minutes
Find out how much your home could sell for in as little as 3 minutes with a no-obligation cash offer.
Estimated market value
$166,100
- Florida
- Lake County
- Leesburg
- 34748
- 718 W Coach N Four Dr
Nearby cities
Nearby neighborhoods
Nearby zip codes
Other Leesburg Topics
