This exceptional home is in Benicia's highly sought-after Clipper Bay neighborhood. This meticulously maintained 4-bedroom, 3-bath home offers approximately 2,234 square feet of beautifully designed living space, blending timeless elegance with modern comfort. Upon entering, you'll be greeted by soaring ceilings and abundant natural light, creating an open, airy ambiance throughout. The inviting open-concept kitchen and family room serve as the heart of the residence, providing the perfect setting for everyday living, with seamless access to the backyard, extending your living space outdoors for gatherings, dining al fresco, or simply relaxing in the pleasant Benicia climate. The luxurious, newly remodeled primary bathroom serves as a spa-inspired retreat, while the home's impeccable condition reflects true pride of ownership. Every detail has been thoughtfully attended to, making this home truly move-in ready. The garage features an expansive attic with abundant storage for seasonal dcor, recreational equipment, hobbies, or additional storage- a rare and highly desirable feature. Perfectly situated blocks from Benicia's scenic waterfront, you'll enjoy easy access to walking and biking trails, fishing spots, parks, the marina, and the award-winning restaurants, cafes, boutiques, and galleries. Convenient access to Highways 780, 680, and 80 makes commuting throughout the Bay Area and Napa Valley a breeze while allowing you to enjoy the charm of one of Northern California's most desirable waterfront communities.
Pending
$1,198,000
718 West K Street, Benicia, CA 94510
4beds
2,234sqft
Single Family Residence
Built in 2001
6,002 Square Feet Lot
$-- Zestimate®
$536/sqft
$-- HOA
What's special
Abundant natural lightSoaring ceilingsOpen airy ambiance
- 51 days
- 747
- 14
Zillow last checked:
Listing updated:
Listed by:
Tina Hancock DRE #02006363 925-574-3181,
Compass 925-201-8301
Source: BAREIS,MLS#: 326060529 Originating MLS: Southern Solano County
Originating MLS: Southern Solano CountyFacts & features
Interior
Bedrooms & bathrooms
- Bedrooms: 4
- Bathrooms: 3
- Full bathrooms: 3
Primary bedroom
- Features: Walk-In Closet(s)
- Level: Upper
Bedroom
- Level: Main,Upper
Bathroom
- Level: Main,Upper
Dining room
- Level: Main
Family room
- Level: Main
Kitchen
- Level: Main
Living room
- Features: Cathedral/Vaulted
- Level: Main
Heating
- Central
Cooling
- Central Air
Appliances
- Laundry: See Remarks
Features
- Basement: None
- Number of fireplaces: 2
- Fireplace features: Family Room, Living Room
Interior area
- Total structure area: 2,234
- Total interior livable area: 2,234 sqft
Property
Parking
- Total spaces: 4
- Parking features: Alley Access
- Garage spaces: 2
Features
- Levels: Two
- Stories: 2
Lot
- Size: 6,002 Square Feet
- Features: See Remarks
Details
- Parcel number: 0087135140
- Special conditions: Standard
Construction
Type & style
- Home type: SingleFamily
- Property subtype: Single Family Residence
Condition
- Year built: 2001
Utilities & green energy
- Sewer: Public Sewer
- Water: Public
- Utilities for property: Public
Community & HOA
Community
- Subdivision: Clipper Bay
HOA
- Has HOA: No
Location
- Region: Benicia
Financial & listing details
- Price per square foot: $536/sqft
- Tax assessed value: $728,546
- Date on market: 7/15/2026
Estimated market value
Not available
Estimated sales range
Not available
Not available
Price history
| Date | Event | Price |
|---|---|---|
| 8/25/2026 | Pending sale | $1,198,000$536/sqft |
Source:  BAREIS #326060529 Report a problem BAREIS #326060529 Report a problem | ||
| 7/15/2026 | Listed for sale | $1,198,000+147.8%$536/sqft |
Source: BAREIS #326060529 Report a problem | ||
| 1/11/2002 | Sold | $483,500$216/sqft |
Source: Public Record Report a problem | ||
Public tax history
| Year | Property taxes | Tax assessment |
|---|---|---|
| 2026 | -- | $728,546 +2% |
| 2025 | $8,195 -1.1% | $714,262 +2% |
| 2024 | $8,288 +2.5% | $700,258 +2% |
| 2023 | $8,087 +1.9% | $686,529 +2% |
| 2022 | $7,935 +2.1% | $673,068 +2% |
| 2021 | $7,772 +1.4% | $659,872 +1% |
| 2020 | $7,668 +1.8% | $653,107 +2% |
| 2019 | $7,533 +2.6% | $640,302 +2% |
| 2018 | $7,339 +2.4% | $627,748 +2% |
| 2017 | $7,168 -0.9% | $615,440 +2% |
| 2016 | $7,230 +2.6% | $603,374 +1.5% |
| 2015 | $7,046 +5% | $594,312 +5.7% |
| 2014 | $6,711 | $562,000 +28.9% |
| 2013 | -- | $436,000 +9.3% |
| 2012 | -- | $399,000 -21.1% |
| 2011 | -- | $506,000 +1.8% |
| 2010 | -- | $497,000 +5.7% |
| 2009 | -- | $470,000 -13.6% |
| 2008 | -- | $543,788 +2% |
| 2007 | -- | $533,126 +2% |
| 2006 | -- | $522,673 +2% |
| 2005 | -- | $512,424 +2% |
| 2004 | -- | $502,377 +1.9% |
| 2003 | -- | $493,170 +20.5% |
| 2002 | -- | $409,415 |
Find assessor info on the county website
Monthly payment
Est. payment
Payment breakdown
Explore the cost of this home by adjusting the details. Changes won't be saved.Climate risks
Neighborhood: 94510

Similar homes
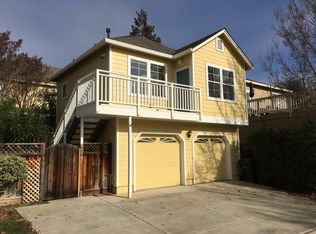
- $1,200,0004 bd3 ba2.5k sqft411 York Drive, Benicia, CA 94510For Sale
 MLS ID #326065233, Ryan DeAmaral, Twin Oaks Real Estate INC. BAREIS
 - $1,295,0003 bd3 ba2.6k sqft730 W I Street, Benicia, CA 94510For Sale
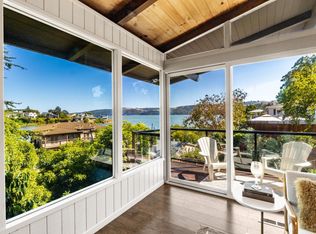 MLS ID #326062840, Hayley Gunderson, Twin Oaks Real Estate INC. BAREIS
 - $1,200,0004 bd3 ba2.7k sqft403 Gerald Ct, Benicia, CA 94510For Sale
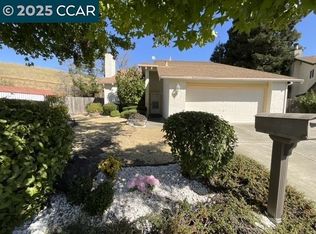 MLS ID #41116470, Jennifer Griessel. CCAR
 - $1,299,0004 bd4 ba2.9k sqft865 W I Street, Benicia, CA 94510For Sale
 MLS ID #326048609, Toni Foster, Twin Oaks Real Estate INC. BAREIS
Local buyer's agents are ready to help
