Looking for a full rehab opportunity in a convenient, walkable Charles Town location? This property is just a short walk from the shops, restaurants, and county offices along Washington Street, with easy access to Routes 340 and 9 for commuting to Virginia, Maryland, and Martinsburg. Offering a flexible 2- or 3-bedroom, 1.5-bath layout, this home gives the next owner the opportunity to reimagine the space to suit their needs. The main level features an enclosed three-season front porch with a concrete floor, a living room that could potentially serve as a main-level third bedroom, and a dining room showcasing unique hand-painted murals created by the artist who once lived in the home. Upstairs are two bedrooms, a full bath, and an additional room currently used as a laundry area. A beautifully turned staircase leads to a landing vestibule with enough space for a desk, reading chair, or cozy sitting area. An upstairs mountain view adds another special touch. The full basement houses the 200-amp electrical panel, an older oil-fired furnace that has not been recently used, and the former laundry area. The electrical panel was updated within the last 10 years; the wiring was not. Exterior features include stucco on the original portion of the home, HardiePlank siding on the addition, a metal roof, and a rear shed that conveys. This property needs a full renovation but offers plenty of potential for an investor, flipper, rental project, or buyer ready to bring their vision to life. Property is being sold strictly as-is.
Under contract
$150,000
718 W Washington St, Charles Town, WV 25414
2beds
1,403sqft
Single Family Residence
Built in 1900
0.26 Acres Lot
$-- Zestimate®
$107/sqft
$-- HOA
What's special
Upstairs mountain viewMetal roofRear shed that conveysBeautifully turned staircase
- 20 days
- 4,560
- 280
Likely to sell faster than
Zillow last checked:
Listing updated:
Listed by:
Liz McDonald 304-283-8640,
Dandridge Realty Group, LLC
Source: Bright MLS,MLS#: WVJF2026218
Facts & features
Interior
Bedrooms & bathrooms
- Bedrooms: 2
- Bathrooms: 2
- Full bathrooms: 1
- 1/2 bathrooms: 1
- Main level bathrooms: 1
Rooms
- Room types: Living Room, Dining Room, Bedroom 2, Kitchen, Foyer, Bedroom 1, Laundry, Full Bath, Half Bath
Bedroom 1
- Level: Upper
Bedroom 2
- Level: Upper
Dining room
- Level: Main
Foyer
- Level: Main
Other
- Level: Upper
Half bath
- Level: Main
Kitchen
- Level: Main
Laundry
- Level: Upper
Living room
- Level: Main
Heating
- None
Cooling
- None
Appliances
- Laundry: Upper Level, Laundry Room
Features
- Flooring: Hardwood, Vinyl
- Basement: Connecting Stairway,Rear Entrance,Exterior Entry,Unfinished
- Has fireplace: No
Interior area
- Total structure area: 1,403
- Total interior livable area: 1,403 sqft
- Finished area above ground: 1,403
- Finished area below ground: 0
Property
Parking
- Parking features: Gravel, Driveway
- Has uncovered spaces: Yes
Accessibility
- Accessibility features: None
Features
- Levels: Three
- Stories: 3
- Patio & porch: Porch, Enclosed
- Exterior features: Sidewalks
- Pool features: None
- Has view: Yes
- View description: Garden
Lot
- Size: 0.26 Acres
- Features: Cleared, Front Yard, Level, Not In Development, Rear Yard, SideYard(s), Downtown
Details
- Additional structures: Above Grade, Below Grade
- Parcel number: 03 1020100000000
- Zoning: 101
- Special conditions: Standard
Construction
Type & style
- Home type: SingleFamily
- Architectural style: Traditional
- Property subtype: Single Family Residence
Materials
- Stucco
- Foundation: Permanent
- Roof: Metal
Condition
- Fixer
- New construction: No
- Year built: 1900
Utilities & green energy
- Sewer: Public Sewer
- Water: Public
Community & HOA
Community
- Subdivision: None Available
HOA
- Has HOA: No
Location
- Region: Charles Town
Financial & listing details
- Price per square foot: $107/sqft
- Tax assessed value: $102,700
- Annual tax amount: $2,830
- Date on market: 9/10/2026
- Listing agreement: Exclusive Right To Sell
- Listing terms: Cash,Conventional
- Ownership: Fee Simple
Estimated market value
Not available
Estimated sales range
Not available
$1,832/mo
Price history
| Date | Event | Price |
|---|---|---|
| 9/23/2026 | Contingent | $150,000$107/sqft |
Source:  Bright MLS #WVJF2026218 Report a problem Bright MLS #WVJF2026218 Report a problem | ||
| 9/10/2026 | Listed for sale | $150,000+233.3%$107/sqft |
Source: Bright MLS #WVJF2026218 Report a problem | ||
| 3/7/2014 | Sold | $45,000-9.8%$32/sqft |
Source: Public Record Report a problem | ||
| 1/23/2014 | Listed for sale | $49,900$36/sqft |
Source: RE/MAX REAL ESTATE GROUP #JF8258177 Report a problem | ||
Public tax history
| Year | Property taxes | Tax assessment |
|---|---|---|
| 2025 | $2,639 +12.2% | $95,000 +13.6% |
| 2024 | $2,351 +10.3% | $83,600 +10.1% |
| 2023 | $2,132 +4.3% | $75,900 +6% |
| 2022 | $2,045 | $71,600 +22.8% |
| 2021 | -- | $58,300 +3.6% |
| 2020 | -- | $56,300 +7.4% |
| 2019 | $1,467 +3.5% | $52,400 +4.6% |
| 2018 | $1,418 +0.5% | $50,100 |
| 2017 | $1,411 +39.1% | $50,100 +37.3% |
| 2016 | $1,014 +17.5% | $36,500 +18.5% |
| 2015 | $864 -1.3% | $30,800 -1.9% |
| 2014 | $875 -50.6% | $31,400 -1.3% |
| 2013 | $1,771 | $31,800 -21.1% |
| 2012 | $1,771 -1.3% | $40,300 -40.6% |
| 2011 | $1,794 +1.3% | $67,900 -2% |
| 2010 | $1,771 -11.2% | $69,300 -15.7% |
| 2009 | $1,994 -28.3% | $82,200 -27.4% |
| 2008 | $2,781 +115.5% | $113,200 +122.8% |
| 2007 | $1,290 -8.4% | $50,800 |
| 2006 | $1,408 +27.3% | $50,800 +32.7% |
| 2005 | $1,106 | $38,280 |
| 2004 | -- | $38,280 |
| 2003 | -- | $38,280 +9.4% |
| 2002 | -- | $34,980 |
| 2001 | -- | $34,980 |
Find assessor info on the county website
Monthly payment
Est. payment
Payment breakdown
Explore the cost of this home by adjusting the details. Changes won't be saved.Climate risks
Neighborhood: 25414
Nearby schools
Schools provided by the listing agent
- District: Jefferson County Schools
Source: Bright MLS. This data may not be complete. We recommend contacting the local school district to confirm school assignments for this home.
- $200,0003 bd1 ba1.6k sqft804 Martin Luther King Jr Ave, Charles Town, WV 25414Off Market
- $280,1003 bd2 ba1.9k sqft704 W Washington St, Charles Town, WV 25414Off Market
- $214,6001 bd1 ba906 sqft806 Martin Luther King Jr Ave, Charles Town, WV 25414Off Market
- $45,000-- bd-- ba-- sqft805 Martin Luther King Blvd, Charles Town, WV 25414Off Market
Similar homes
- $175,0002 bd1 ba1.1k sqft101 S George St, Ranson, WV 25438For Sale
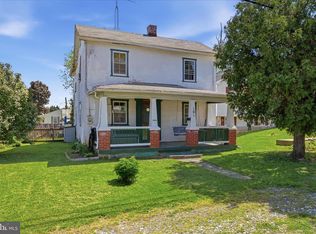
 MLS ID #WVJF2023320, Wendy Myer, Dandridge Realty Group, LLC. Bright MLS
 - $150,0002 bd1 ba1.1k sqft105 Marshall St, Kearneysville, WV 25430For Sale
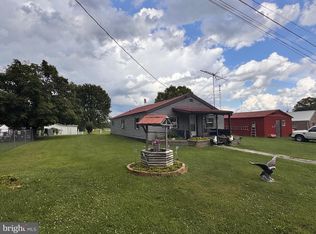 MLS ID #WVJF2025824, Linda Brawner, Brawner & Associates. Bright MLS
 - $215,0003 bd2 ba1.2k sqft111 W 5th Ave, Ranson, WV 25438For Sale
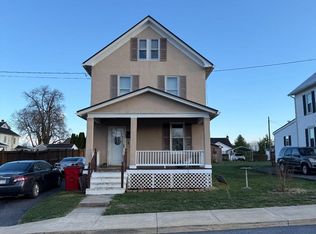 MLS ID #WVJF2023744, Theresa Ho, Exit Success Realty. Bright MLS
 - $150,0003 bd1 ba812 sqft327 E Burke St, Martinsburg, WV 25404For Sale
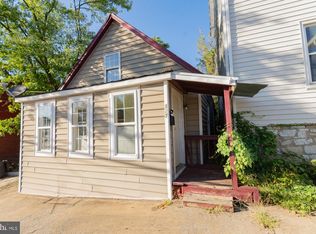 MLS ID #WVBE2054430, Kevin Coomler, ERA Liberty Realty. Bright MLS
 - $175,0002 bd1 ba1.1k sqft226 N Spring St, Martinsburg, WV 25401For SaleMLS ID #WVBE2051560, Alison Roberts, Roberts Realty Group, LLC. Bright MLS
- $195,0003 bd2 ba1.2k sqft529 W Race St, Martinsburg, WV 25401For SaleMLS ID #WVBE2052532, Tanya Vergara, Weichert Realtors - Blue Ribbon. Bright MLS
- $165,0002 bd1 ba822 sqft17414 Millers Sawmill Rd, Sharpsburg, MD 21782For SaleMLS ID #MDWA2037074, Peggy Patschak, Real Estate Innovations. Bright MLS
- $200,0003 bd1 ba1.4k sqft205 E Antietam St, Sharpsburg, MD 21782For SaleMLS ID #MDWA2036554, Carolyn Young, Samson Properties. Bright MLS
- $169,0003 bd2 ba1.9k sqft424 E Moler Ave, Martinsburg, WV 25404For SaleMLS ID #WVBE2048444, Megan Pantalena, Keller Williams Realty Advantage. Bright MLS
- $220,0002 bd2 ba1.3k sqft10123 Winchester Ave, Bunker Hill, WV 25413For SaleMLS ID #WVBE2049668, DONNIE MASON, Integrity Realty LLC. Bright MLS
- $179,9002 bd1 ba988 sqft406 Potomac St, Boonsboro, MD 21713For SaleMLS ID #MDWA2038898, Kathy Bromwell, RE/MAX Plus. Bright MLS
- $225,0003 bd1 ba1.2k sqft181 Van Clevesville Rd, Martinsburg, WV 25405For SaleMLS ID #WVBE2054260, Vimi Walker, Keller Williams Realty Advantage. Bright MLS
- $189,9004 bd2 ba1.5k sqft411 W Martin St, Martinsburg, WV 25401For SaleMLS ID #WVBE2053308, Jordan Butts, Burch Real Estate Group, LLC. Bright MLS
- $159,9953 bd1 ba1.3k sqft205 W High St, Sharpsburg, MD 21782For SaleMLS ID #MDWA2034340, Megan Pantalena, Keller Williams Realty Advantage. Bright MLS
- $150,0003 bd2 ba2k sqft94 Sumter Dr, Martinsburg, WV 25403For SaleMLS ID #WVBE2054284, Barry Koob, EXP Realty. Bright MLS
- $189,9003 bd1 ba1.3k sqft1400 Virginia Ave, Martinsburg, WV 25401For SaleMLS ID #WVBE2052284, Chip Hensell, Hensell Realty, Co.. Bright MLS
- $199,0001 bd1 ba1.3k sqft17429 Taylors Landing Rd, Sharpsburg, MD 21782For SaleMLS ID #MDWA2037868, March Larkin, Move4Free Realty, LLC. Bright MLS
- $189,9002 bd1 ba960 sqft213 Frederick St, Martinsburg, WV 25404For SaleMLS ID #WVBE2053968, Maddy Cunningham, Touchstone Realty, LLC. Bright MLS
