Welcome to this spacious and inviting 4-bedroom, 2-bath home offering approximately 2,600 finished square feet and plenty of room to live, relax, and entertain. The thoughtful layout includes a separate primary suite, providing a comfortable private retreat apart from the additional bedrooms. The warm and inviting living room offers a fireplace for cozy winter evenings and conversation with friends and family. From there the space flows to the back of the house where the dinning room opens to the rear of the house and deck. The kitchen anchors the heart of the home being accessible to views of the back yard and afternoon snacks. The partially finished basement adds valuable living space with a large family room, perfect for a recreation area, home office, media room, or gathering space. Outside, enjoy a generous deck and screened-in gazebo, creating an ideal setting for morning coffee, summer gatherings, or relaxing evenings. The level yard provides plenty of room for outdoor activities, gardening, and entertaining. Conveniently located just minutes from Mountain View Elementary School, with an easy drive to downtown Harrisonburg, EMU, and JMU. This home offers the space, flexibility, and location to fit a variety of lifestyles
Active
$419,900
718 Weaver Ave, Harrisonburg, VA 22801
4beds
2,909sqft
Single Family Residence
Built in 1964
0.72 Acres Lot
$-- Zestimate®
$144/sqft
$-- HOA
What's special
Generous deck
- 23 hours |
- 844 |
- 62 |
Zillow last checked:
Listing updated:
Listed by:
Derik Trissel 540-246-2118,
Real Broker LLC 855-450-0442
Source: CAAR,MLS#: 681016 Originating MLS: Harrisonburg-Rockingham Area Association of REALTORS
Originating MLS: Harrisonburg-Rockingham Area Association of REALTORSFacts & features
Interior
Bedrooms & bathrooms
- Bedrooms: 4
- Bathrooms: 2
- Full bathrooms: 2
Heating
- Central, Heat Pump
Cooling
- Central Air, Heat Pump
Appliances
- Included: Dishwasher, Electric Range, Refrigerator
- Laundry: Washer Hookup, Dryer Hookup
Features
- Primary Downstairs
- Basement: Full,Interior Entry,Partially Finished
- Has fireplace: Yes
- Fireplace features: Gas Log, Masonry
Interior area
- Total structure area: 3,684
- Total interior livable area: 2,909 sqft
- Finished area above ground: 1,842
- Finished area below ground: 1,067
Property
Parking
- Parking features: Concrete
Features
- Levels: One
- Stories: 1
- Patio & porch: Patio, Porch, Screened
- Exterior features: Mature Trees/Landscape, Porch
- Fencing: Wood,Fenced
- Has view: Yes
- View description: Rural, Valley
Lot
- Size: 0.72 Acres
- Features: Landscaped, Level
Details
- Additional structures: Gazebo
- Parcel number: 92(A) L177
- Zoning description: A-2 Agricultural General
Construction
Type & style
- Home type: SingleFamily
- Property subtype: Single Family Residence
Materials
- Clapboard, Stick Built
- Foundation: Block
- Roof: Architectural
Condition
- New construction: No
- Year built: 1964
Utilities & green energy
- Sewer: Septic Tank
- Water: Private, Well
- Utilities for property: Cable Available, Fiber Optic Available, Propane
Community & HOA
Community
- Subdivision: NONE
HOA
- Has HOA: No
Location
- Region: Harrisonburg
Financial & listing details
- Price per square foot: $144/sqft
- Annual tax amount: $1,727
- Date on market: 8/22/2026
Estimated market value
Not available
Estimated sales range
Not available
Not available
Price history
| Date | Event | Price |
|---|---|---|
| 8/22/2026 | Listed for sale | $419,900$144/sqft |
Source:  CAAR #681016 Report a problem CAAR #681016 Report a problem | ||
Public tax history
Tax history is unavailable.
Monthly payment
Est. payment
Payment breakdown
Explore the cost of this home by adjusting the details. Changes won't be saved.Climate risks
Neighborhood: 22801
Nearby schools
GreatSchools rating
- 4/10Mountain View Elementary SchoolGrades: PK-5Distance: 0.6 mi
- 4/10Wilbur S. Pence Middle SchoolGrades: 6-8Distance: 3.4 mi
- 6/10Turner Ashby High SchoolGrades: 9-12Distance: 5.2 mi
Schools provided by the listing agent
- Elementary: Mountain View (Rockingham)
- Middle: Wilbur S. Pence
- High: Turner Ashby
Source: CAAR. This data may not be complete. We recommend contacting the local school district to confirm school assignments for this home.
- $406,4004 bd2 ba1.8k sqft718 Weavers Rd, Harrisonburg, VA 22802Off Market
- $403,8004 bd2 ba1.4k sqft759 Weavers Rd, Harrisonburg, VA 22802Off Market
- $348,7003 bd2 ba1.4k sqft639 Weavers Rd, Harrisonburg, VA 22802Off Market
- $434,1003 bd1 ba2.1k sqft644 Weavers Rd, Harrisonburg, VA 22802Off Market
- $287,9003 bd1 ba1.1k sqft814 Weavers Rd, Harrisonburg, VA 22802Off Market
- $1,800-- bd-- ba-- sqft609 Weavers Rd, Harrisonburg, VA 22802Off Market
- $470,9003 bd2 ba1.9k sqft876 Weavers Rd, Harrisonburg, VA 22802Off Market
- $381,3003 bd2 ba1.7k sqft626 Weavers Rd, Harrisonburg, VA 22802Off Market
A local agent can set up tours, give advice and negotiate with sellers.
Similar homes
- $429,0004 bd3 ba2.7k sqft620 Grommet Dr, Rockingham, VA 22801For Sale
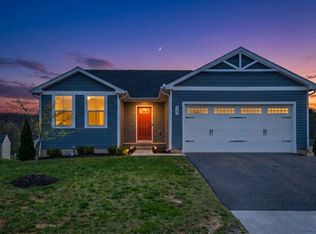
 MLS ID #675369, Kim Robb, RE/MAX Performance Realty. CAAR
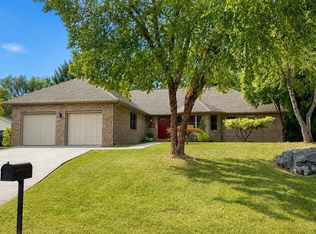
 - $425,0004 bd3 ba2.2k sqft934 Northfield Ct, Harrisonburg, VA 22802For Sale
 MLS ID #680639, Phillip Maxwell, Funkhouser Real Estate Group. CAAR
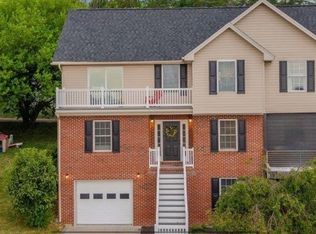
 - $529,0003 bd2 ba2.1k sqft1039 Stuart St, Harrisonburg, VA 22802For Sale
 MLS ID #VAHC2000656, Irene Trivoulides, Samson Properties. Bright MLS
 - $410,0005 bd3 ba2.7k sqft1823 Willow Hill Dr, Harrisonburg, VA 22801For Sale
 MLS ID #678978, Whitney Huffman, Funkhouser Real Estate Group. CAAR
 - $439,9005 bd3 ba2.2k sqft550 Grommet Dr, Rockingham, VA 22801For SaleMLS ID #678955, Trevor Crider, Real Broker LLC. CAAR
- $425,0004 bd2 ba1.8k sqft438 Collicello St, Harrisonburg, VA 22802For SaleMLS ID #678473, Scott Rogers, Funkhouser Real Estate Group. CAAR
- $424,9004 bd3 ba1.9k sqft4340 Wiltshire St, Harrisonburg, VA 22802For SaleMLS ID #679243, Ronald Flores, Funkhouser Real Estate Group. CAAR
- $429,9004 bd3 ba2k sqft241 Suffolk Dr, Harrisonburg, VA 22802For SaleMLS ID #676803, Kozhin Ahmad, Real Broker LLC. CAAR
- $339,0003 bd3 ba1.6k sqft1731 Pear St, Harrisonburg, VA 22801For SaleMLS ID #680784, Lisa Hensley, Hensley Realty Group LLC. CAAR
- $469,9005 bd3 ba2.5k sqft2125 Shoeshine Ave, Rockingham, VA 22801For SaleMLS ID #680055, Kozhin Ahmad, Real Broker LLC. CAAR
- $389,9003 bd2 ba2.4k sqft10139 Chinkapin Dr, Harrisonburg, VA 22802For SaleMLS ID #678993, Katie Stephens, Old Dominion Realty Inc. CAAR
- $424,9004 bd3 ba1.8k sqft6150 W Donnagail Dr, Penn Laird, VA 22846For SaleMLS ID #680521, EMILY HARRIS HENRY, FATHOM REALTY. CAAR
- $420,0004 bd3 ba2.4k sqft393 Crooked Run Rd, Shenandoah, VA 22849For SaleMLS ID #VAPA2006874, Kelly Breeden, Nest Realty Harrisonburg. Bright MLS
- $475,0004 bd2 ba2.5k sqft205 Dinkel Ave, Bridgewater, VA 22812For SaleMLS ID #680720, Yvonne Pirkey, Funkhouser Real Estate Group. CAAR
- $474,9004 bd4 ba2.6k sqft327 Blue Stone Hills Dr, Harrisonburg, VA 22801For SaleMLS ID #VAHC2000630, Nina Zotov, Nest Realty Harrisonburg. Bright MLS
- $299,0003 bd2 ba1.6k sqft29 Port Republic Rd, Harrisonburg, VA 22801For SaleMLS ID #VAHC2000622, Brian Ratliff, Old Dominion Realty. Bright MLS
- $449,0003 bd2 ba2.2k sqft16148 Runions Creek Rd, Broadway, VA 22815For SaleMLS ID #680615, Kathie See, Kline May Realty: Broadway. CAAR
- $449,0003 bd2 ba2.2k sqft16148 Runions Creek Rd, Timberville, VA 22853For SaleMLS ID #VARO2003286, Kathie See, May Kline Realty, Inc. Bright MLS
- $459,9004 bd3 ba1.7k sqft2358 Alston Cir, Harrisonburg, VA 22802For SaleMLS ID #678158, Craig Anders, Cottonwood Commercial LLC. CAAR
- $459,5004 bd3 ba2k sqft211 Suffolk Dr, Rockingham, VA 22801New ConstructionMLS ID #678657, Julie Katykhin, Real Broker LLC. CAAR
