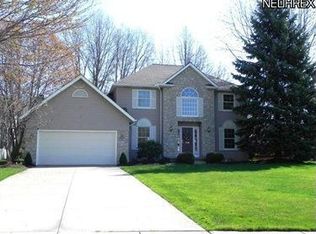
Set on an impressive three-quarter-acre lot, this spacious 4 bedroom, 2.5 bathroom Avon Lake home offers over 2,200 square feet of thoughtfully designed living space, plus a fully finished basement that expands your options even further. As you step inside, a versatile living room currently used as a home office, is complete with a convenient built-in Murphy bed which is perfect for accommodating short-term guests. Across the foyer, a welcoming dining room provides the ideal setting for hosting holidays and memorable family meals. Toward the rear of the home, the kitchen features crisp white cabinetry, black stainless steel appliances, a pantry, and a charming dinette area. A sliding glass door leads out to a spacious deck, partially shaded by a pergola to create an inviting spot for outdoor dining, relaxing evenings, or entertaining friends. Back inside, the cozy family room with a fireplace offers the perfect place to unwind. Upstairs, the primary suite has a large walk-in closet and an en-suite bathroom featuring both a soaking tub and a separate shower. The additional bedrooms are generously sized, providing comfort and flexibility for family or guests. The fully finished basement adds even more living space, ideal for a recreation area, home theater, workout zone, or gaming setup—plus additional storage to keep everything organized. Outside, the expansive yard provides endless possibilities for entertaining, gardening, or simply enjoying the outdoors in your own private setting. New roof in 2025. Come see today!
Closed
$508,000
718 Wedgewood Dr, Avon Lake, OH 44012
4beds
3,200sqft
Single Family Residence
Built in 1989
0.7 Acres Lot
$509,800 Zestimate®
$159/sqft
$3,542 Estimated rent
Home value
$509,800
$484,000 - $535,000
$3,542/mo
Zestimate® history
Owner options
List your home for rent
$3,542/mo
Rent Zestimate®
Find your next renter with Zillow Rental Manager. Plus, with online applications, you can quickly screen prospective tenants – for free.
$3,542/mo
Rent Zestimate®
Refinance and save
$3,341/mo
Est. payment
Refinancing to a lower rate could help reduce your monthly payments and save thousands over the life of the loan.
$3,341/mo
Est. payment
Explore your selling options
Work with a Zillow partner agent
Leverage their expertise and Zillow's premium Showcase listings to get your home seen by more buyers.
Get startedList with your own agent
Get your home in front of millions of buyers by listing it on Zillow.
Learn how to do itSell it yourself
Take full control of how buyers see your home on Zillow by listing For Sale by Owner (FSBO).
List your homeWhat's special
Additional storageFully finished basementWelcoming dining roomCharming dinette areaThree-quarter-acre lotConvenient built-in murphy bedBlack stainless steel appliances
Zillow last checked:
Listing updated:
Listed by:
Brian Salem 216-244-2549 brian@thesalemteam.com,
EXP Realty, LLC.,
Brittny Tobia-Heller 440-292-5026,
EXP Realty, LLC.
Bought with:
Gregory Erlanger, 2004000516
Keller Williams Citywide
Source: MLS Now,MLS#: 5203948 Originating MLS: Akron Cleveland Association of REALTORS
Originating MLS: Akron Cleveland Association of REALTORSFacts & features
Interior
Bedrooms & bathrooms
- Bedrooms: 4
- Bathrooms: 3
- Full bathrooms: 2
- 1/2 bathrooms: 1
- Main level bathrooms: 1
Primary bedroom
- Description: Flooring: Carpet
- Features: Window Treatments
- Level: Second
- Dimensions: 17 x 11
Bedroom
- Description: Flooring: Carpet
- Features: Window Treatments
- Level: Second
- Dimensions: 12 x 10
Bedroom
- Description: Flooring: Carpet
- Features: Window Treatments
- Level: Second
- Dimensions: 12 x 11
Bedroom
- Description: Flooring: Carpet
- Features: Window Treatments
- Level: Second
- Dimensions: 13 x 10
Bonus room
- Description: Flooring: Luxury Vinyl Tile
- Level: Basement
- Dimensions: 14 x 11
Dining room
- Description: Flooring: Carpet
- Features: Window Treatments
- Level: First
- Dimensions: 15 x 12
Family room
- Description: Flooring: Carpet
- Features: Fireplace, Window Treatments
- Level: First
- Dimensions: 17 x 13
Kitchen
- Description: Flooring: Laminate
- Features: Window Treatments
- Level: First
- Dimensions: 20 x 12
Office
- Description: Flooring: Carpet
- Features: Built-in Features, Window Treatments
- Level: First
- Dimensions: 15 x 13
Recreation
- Description: Flooring: Luxury Vinyl Tile
- Level: Basement
- Dimensions: 26 x 17
Heating
- Forced Air, Gas
Cooling
- Central Air
Appliances
- Included: Dryer, Dishwasher, Microwave, Range, Refrigerator, Washer
- Laundry: Main Level
Features
- Basement: Full,Finished
- Number of fireplaces: 1
- Fireplace features: Family Room, Gas
Interior area
- Total structure area: 3,200
- Total interior livable area: 3,200 sqft
- Finished area above ground: 2,192
- Finished area below ground: 1,008
Property
Parking
- Total spaces: 2
- Parking features: Attached, Electricity, Garage, Garage Door Opener, Paved
- Attached garage spaces: 2
Accessibility
- Accessibility features: None
Features
- Levels: Two
- Stories: 2
- Patio & porch: Deck
- Exterior features: Fire Pit
Lot
- Size: 0.7 Acres
- Dimensions: 170 x 178
- Features: Corner Lot
Details
- Parcel number: 0400020104248
Construction
Type & style
- Home type: SingleFamily
- Architectural style: Colonial
- Property subtype: Single Family Residence
Materials
- Aluminum Siding
- Roof: Asphalt,Fiberglass
Condition
- Year built: 1989
Utilities & green energy
- Sewer: Public Sewer
- Water: Public
Community & HOA
Community
- Features: Common Grounds/Area, Medical Service, Park
- Subdivision: Fairways
HOA
- Has HOA: No
Location
- Region: Avon Lake
Financial & listing details
- Price per square foot: $159/sqft
- Tax assessed value: $408,230
- Annual tax amount: $7,233
- Date on market: 4/23/2026
- Cumulative days on market: 3 days
- Listing terms: Cash,Conventional,FHA,VA Loan
Price history
| Date | Event | Price |
|---|---|---|
| 5/26/2026 | Sold | $508,000+6.9%$159/sqft |
Source:  MLS Now #5203948 Report a problem MLS Now #5203948 Report a problem | ||
| 4/27/2026 | Pending sale | $475,000$148/sqft |
Source: MLS Now #5203948 Report a problem | ||
| 4/23/2026 | Listed for sale | $475,000+25%$148/sqft |
Source: MLS Now #5203948 Report a problem | ||
| 11/24/2021 | Sold | $380,000+1.9%$119/sqft |
Source: MLS Now #4324548 Report a problem | ||
| 10/18/2021 | Pending sale | $372,900$117/sqft |
Source: MLS Now #4324548 Report a problem | ||
| 10/13/2021 | Listed for sale | $372,900+43.4%$117/sqft |
Source: MLS Now #4324548 Report a problem | ||
| 12/5/2005 | Sold | $260,000$81/sqft |
Source: Public Record Report a problem | ||
Public tax history
| Year | Property taxes | Tax assessment |
|---|---|---|
| 2024 | $6,761 +29.4% | $142,890 +45.4% |
| 2023 | $5,226 +1.1% | $98,250 |
| 2022 | $5,172 +0.2% | $98,250 |
| 2021 | $5,160 +7.7% | $98,250 +16.2% |
| 2020 | $4,793 +0.5% | $84,560 |
| 2019 | $4,768 -0.3% | $84,560 |
| 2018 | $4,784 -5% | $84,560 +3.2% |
| 2017 | $5,037 +0.5% | $81,970 |
| 2016 | $5,012 -0.5% | $81,970 |
| 2015 | $5,036 +4.6% | $81,970 +9.7% |
| 2014 | $4,816 -0.8% | $74,710 |
| 2013 | $4,853 +14.1% | $74,710 |
| 2012 | $4,253 | $74,710 -67% |
| 2011 | -- | $226,100 |
| 2010 | -- | -- |
| 2009 | -- | -- |
| 2008 | $4,036 +0.4% | -- |
| 2007 | $4,019 -0.6% | -- |
| 2006 | $4,044 +7.6% | -- |
| 2005 | $3,757 +5.6% | -- |
| 2004 | $3,557 +0.9% | -- |
| 2003 | $3,525 +3.8% | -- |
| 2002 | $3,397 -1.5% | -- |
| 2001 | $3,450 +17.6% | -- |
| 2000 | $2,934 | -- |
Find assessor info on the county website
Neighborhood: 44012
Nearby homes
- $545,2004 bd2 ba2.6k sqft720 Wedgewood Dr, Avon Lake, OH 44012Off Market
- $541,4004 bd4 ba2.4k sqft714 Wedgewood Dr, Avon Lake, OH 44012Off Market

- $548,3004 bd2 ba2.8k sqft32263 Plumbrook Ct, Avon Lake, OH 44012Off Market

- $532,4004 bd2 ba2.5k sqft719 Wedgewood Dr, Avon Lake, OH 44012Off Market
- $646,2003 bd4 ba3k sqft717 Wedgewood Dr, Avon Lake, OH 44012Off Market
- $439,5004 bd3 ba2.1k sqft722 Wedgewood Dr, Avon Lake, OH 44012Off Market
- $515,0004 bd3 ba2.6k sqft721 Wedgewood Dr, Avon Lake, OH 44012Sold
- $517,6004 bd2 ba2.4k sqft715 Wedgewood Dr, Avon Lake, OH 44012Off Market
Nearby schools
GreatSchools rating
- 10/10Eastview Elementary SchoolGrades: K-4Distance: 1.3 mi
- 7/10Learwood Middle SchoolGrades: 7-8Distance: 1 mi
- 9/10Avon Lake High SchoolGrades: 9-12Distance: 2 mi
Schools provided by the listing agent
- District: Avon Lake CSD - 4702
Source: MLS Now. This data may not be complete. We recommend contacting the local school district to confirm school assignments for this home.
Get a cash offer in 3 minutes
Find out how much your home could sell for in as little as 3 minutes with a no-obligation cash offer.
Estimated market value
$509,800
Get a cash offer in 3 minutes
Find out how much your home could sell for in as little as 3 minutes with a no-obligation cash offer.
Estimated market value
$509,800
- Ohio
- Lorain County
- Avon Lake
- 44012
- 718 Wedgewood Dr
Nearby cities
Nearby zip codes
Other Avon Lake Topics
