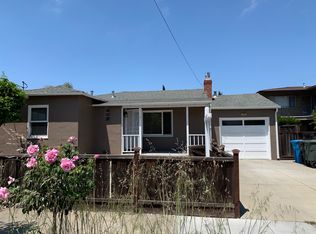
Welcome to 718 Whipple Avenue, a beautifully updated single-family home in one of Redwood City's most desirable & sought after neighborhoods. This residence features a total of 4-bedrooms, 3-full bathrooms, wood burning/herringbone design fireplace and boasts approx. 1,281 square feet of comfortable indoor/outdoor living space on an expansive 5,000 square foot corner lot providing lots of room to spread out. Inside, you can enjoy a bright, functional floor plan that seamlessly connects the living room, dining area and bedrooms. the standout feature of the home: a modern and thoughtfully remodeled kitchen with s/s appliances, new cabinetry, quartz countertops, backsplash and open style pantry for those quick grabs. This layout is perfect for everyday living and effortless entertaining. Surrounding the property is lush greenery, drought tolerant plants, quality turf and a spectacular center gazebo offering a peaceful sense of privacy and natural beauty. An additional detached casita/studio offers flexibility for a home office, creative space, bedroom or workshop. Also features an electric fireplace, vinyl flooring, pebble floor shower & trestle sink. Easy access for Bay Area commutes & Silicon Valley. Close to downtown with a variety of restaurants, shops and parks.
Sold for $1,340,000
$1,340,000
718 Whipple Ave, Redwood City, CA 94063
4beds
1,281sqft
Single Family Residence
Built in 1942
4,978 Square Feet Lot
$1,403,700 Zestimate®
$1,046/sqft
$5,352 Estimated rent
Home value
$1,403,700
$1.28M - $1.54M
$5,352/mo
Zestimate® history
Owner options
List your home for rent
$5,352/mo
Rent Zestimate®
Find your next renter with Zillow Rental Manager. Plus, with online applications, you can quickly screen prospective tenants – for free.
$5,352/mo
Rent Zestimate®
Refinance and save
$8,496/mo
Est. payment
Refinancing to a lower rate could help reduce your monthly payments and save thousands over the life of the loan.
$8,496/mo
Est. payment
Explore your selling options
Work with a Zillow partner agent
Leverage their expertise and Zillow's premium Showcase listings to get your home seen by more buyers.
Get startedList with your own agent
Get your home in front of millions of buyers by listing it on Zillow.
Learn how to do itSell it yourself
Take full control of how buyers see your home on Zillow by listing For Sale by Owner (FSBO).
List your homeWhat's special
Zillow last checked:
Listing updated:
Listed by:
Iskander Y. Dabit DRE #01362000 415-726-4589,
The Trafton Group 650-888-6792
Bought with:
Christian J. Rosales, DRE #01987173
The Canlas Brothers
Source: SFAR,MLS#: 425043770 Originating MLS: San Francisco Association of REALTORS
Originating MLS: San Francisco Association of REALTORSFacts & features
Interior
Bedrooms & bathrooms
- Bedrooms: 4
- Bathrooms: 3
- Full bathrooms: 3
Primary bedroom
- Features: Outside Access
- Area: 0
- Dimensions: 0 x 0
Bedroom 1
- Area: 0
- Dimensions: 0 x 0
Bedroom 2
- Area: 0
- Dimensions: 0 x 0
Bedroom 3
- Area: 0
- Dimensions: 0 x 0
Bedroom 4
- Area: 0
- Dimensions: 0 x 0
Primary bathroom
- Features: Tile
Dining room
- Features: Dining/Living Combo
- Level: Main
- Area: 0
- Dimensions: 0 x 0
Family room
- Level: Main
- Area: 0
- Dimensions: 0 x 0
Kitchen
- Features: Butlers Pantry, Quartz Counter, Stone Counters
- Level: Main
- Area: 0
- Dimensions: 0 x 0
Living room
- Level: Main
- Area: 0
- Dimensions: 0 x 0
Heating
- Central, Fireplace(s), Natural Gas
Cooling
- Central Air, None
Appliances
- Included: Dishwasher, Disposal, Free-Standing Gas Oven, Free-Standing Gas Range, Gas Plumbed, Range Hood, Ice Maker, Dryer, Washer, Washer/Dryer Stacked
- Laundry: Cabinets, Gas Dryer Hookup, Inside, Inside Room
Features
- Flooring: Tile, Vinyl, Wood
- Windows: Double Pane Windows
- Number of fireplaces: 2
- Fireplace features: Electric, Living Room, Wood Burning
Interior area
- Total structure area: 1,281
- Total interior livable area: 1,281 sqft
Property
Parking
- Total spaces: 2
- Parking features: Attached, Side By Side, On Site (Single Family Only)
- Has attached garage: Yes
Features
- Exterior features: Fire Pit
- Fencing: Back Yard
Lot
- Size: 4,978 Square Feet
- Features: Corner Lot, Street Lights
- Topography: Level
Details
- Additional structures: Gazebo, Shed(s), Storage
- Parcel number: 052127050
- Zoning: R1
- Zoning description: Flood Zone,Seismic Hazard Zone
- Special conditions: Standard
Construction
Type & style
- Home type: SingleFamily
- Architectural style: Traditional
- Property subtype: Single Family Residence
Materials
- Stucco, Wood
- Foundation: Concrete, Slab
- Roof: Composition,Shingle
Condition
- Updated/Remodeled
- New construction: No
- Year built: 1942
Utilities & green energy
- Electric: See Remarks
- Water: Meter on Site, Public
- Utilities for property: Sewer Connected, Internet Available, Natural Gas Available, Natural Gas Connected
Community & HOA
HOA
- Has HOA: No
Location
- Region: Redwood City
- Elevation: 0
Financial & listing details
- Price per square foot: $1,046/sqft
- Tax assessed value: $1,248,480
- Annual tax amount: $15,035
- Price range: $1.3M - $1.3M
- Date on market: 5/27/2025
- Cumulative days on market: 59 days
- Total actual rent: 0
- Road surface type: Asphalt
Price history
| Date | Event | Price |
|---|---|---|
| 8/1/2025 | Sold | $1,340,000-0.7%$1,046/sqft |
Source:  SFAR #425043770 Report a problem SFAR #425043770 Report a problem | ||
| 7/25/2025 | Pending sale | $1,349,000$1,053/sqft |
Source: SFAR #425043770 Report a problem | ||
| 7/15/2025 | Contingent | $1,349,000$1,053/sqft |
Source: SFAR #425043770 Report a problem | ||
| 6/27/2025 | Price change | $1,349,000-3.5%$1,053/sqft |
Source: SFAR #425043770 Report a problem | ||
| 5/27/2025 | Listed for sale | $1,398,000+16.5%$1,091/sqft |
Source: SFAR #425043770 Report a problem | ||
| 3/6/2023 | Sold | $1,200,000-7.7%$937/sqft |
Source:  Bay East AOR #41010318 Report a problem Bay East AOR #41010318 Report a problem | ||
| 1/4/2023 | Pending sale | $1,300,000$1,015/sqft |
Source:  bridgeMLS/CCAR/Bay East AOR #41010318 Report a problem bridgeMLS/CCAR/Bay East AOR #41010318 Report a problem | ||
| 12/6/2022 | Price change | $1,300,000-3.6%$1,015/sqft |
Source: bridgeMLS/CCAR/Bay East AOR #41010318 Report a problem | ||
| 11/30/2022 | Price change | $1,348,888-0.1%$1,053/sqft |
Source: bridgeMLS/CCAR/Bay East AOR #41010318 Report a problem | ||
| 11/1/2022 | Price change | $1,349,8880%$1,054/sqft |
Source: bridgeMLS/CCAR/Bay East AOR #41010318 Report a problem | ||
| 10/14/2022 | Listed for sale | $1,350,000$1,054/sqft |
Source: bridgeMLS/CCAR/Bay East AOR #41010318 Report a problem | ||
| 10/7/2022 | Pending sale | $1,350,000$1,054/sqft |
Source: bridgeMLS/CCAR/Bay East AOR #41010318 Report a problem | ||
| 10/1/2022 | Listed for sale | $1,350,000+210.3%$1,054/sqft |
Source: bridgeMLS/CCAR/Bay East AOR #41010318 Report a problem | ||
| 4/20/2012 | Sold | $435,000-3.3%$340/sqft |
Source: Public Record Report a problem | ||
| 1/5/2012 | Price change | $450,000-4.2%$351/sqft |
Source: Coldwell Banker Residential Brokerage - Redwood City - San Carlos #81148020 Report a problem | ||
| 11/19/2011 | Listed for sale | $469,950+72.8%$367/sqft |
Source: Coldwell Banker Residential Brokerage - Redwood City - San Carlos #81148020 Report a problem | ||
| 10/22/1999 | Sold | $272,000$212/sqft |
Source: Public Record Report a problem | ||
Public tax history
| Year | Property taxes | Tax assessment |
|---|---|---|
| 2025 | $15,035 +1.6% | $1,248,480 +2% |
| 2024 | $14,800 +111.1% | $1,224,000 +133.1% |
| 2023 | $7,012 +4.1% | $525,154 +2% |
| 2022 | $6,736 +20.1% | $514,858 +2% |
| 2021 | $5,611 +1.3% | $504,764 +1% |
| 2020 | $5,536 +0.4% | $499,590 +2% |
| 2019 | $5,516 +2.6% | $489,796 +2% |
| 2018 | $5,374 +1.1% | $480,194 +2% |
| 2017 | $5,316 +1.9% | $470,780 +2% |
| 2016 | $5,215 +3.8% | $461,550 +1.5% |
| 2015 | $5,022 +1.9% | $454,618 +2% |
| 2014 | $4,926 | $445,714 +0.5% |
| 2013 | -- | $443,700 +33.3% |
| 2012 | -- | $332,828 |
| 2011 | -- | $332,828 +2.8% |
| 2010 | -- | $323,864 -0.2% |
| 2009 | -- | $324,634 +2% |
| 2008 | -- | $318,270 +2% |
| 2007 | -- | $312,030 -38% |
| 2006 | -- | $502,954 +64.4% |
| 2005 | -- | $305,912 +4% |
| 2004 | -- | $294,034 +1.9% |
| 2003 | -- | $288,646 +2% |
| 2002 | -- | $282,988 +2% |
| 2001 | -- | $277,440 +2% |
| 2000 | -- | $272,000 |
Find assessor info on the county website
Neighborhood: Centennial
Nearby homes
- $1,246,3002 bd1 ba880 sqft710 Whipple Ave, Redwood City, CA 94063Off Market
- $1,485,7003 bd1 ba1.3k sqft300 A St, Redwood City, CA 94063Off Market
- $1,298,1002 bd1 ba880 sqft702 Whipple Ave, Redwood City, CA 94063Off Market
- $1,695,8003 bd2 ba1.3k sqft310 A St, Redwood City, CA 94063Off Market
- $1,433,4002 bd1 ba1.1k sqft728 Whipple Ave, Redwood City, CA 94063Off Market
- $1,405,5002 bd1 ba850 sqft318 A St, Redwood City, CA 94063Off Market
- $1,253,3003 bd1 ba1k sqft274 A St, Redwood City, CA 94063Off Market
- $1,071,8126 bd5 ba4.1k sqft690 Whipple Ave, Redwood City, CA 94063Off Market
Nearby schools
GreatSchools rating
- 7/10Clifford Elementary SchoolGrades: K-8Distance: 1.7 mi
- 7/10Sequoia High SchoolGrades: 9-12Distance: 0.6 mi
Schools provided by the listing agent
- District: Redwood City Elem
Source: SFAR. This data may not be complete. We recommend contacting the local school district to confirm school assignments for this home.
Get a cash offer in 3 minutes
Find out how much your home could sell for in as little as 3 minutes with a no-obligation cash offer.
Estimated market value
$1,403,700
Get a cash offer in 3 minutes
Find out how much your home could sell for in as little as 3 minutes with a no-obligation cash offer.
Estimated market value
$1,403,700
- California
- San Mateo County
- Redwood City
- 94063
- Centennial
- 718 Whipple Ave
Nearby cities
Nearby neighborhoods
Nearby zip codes
Other Redwood City Topics
