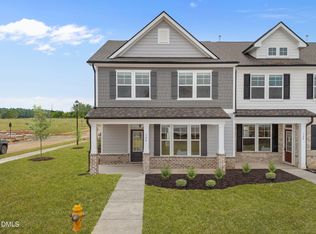
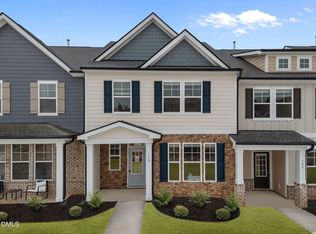
Built by McKinley Homes-- Situated in the heart of downtown with single family homes, townhomes, swimming pool and clubhouse with fitness center coming Summer 2026 and commercial space! Located inside city limits with city water & sewer. Minutes away from dining, shopping & Joyner Park! The Rocket plan-- with a 1-CAR DETACHED GARAGE! Offering upgraded LVP flooring throughout the main living! Stariway with open railing and wrought iron balusters. Kitchen: features 42'' custom cabinets with crown molding, soft close doors and brushed nickel hardware, timeless granite countertops, subway tile backsplash, stainless sink with brushed nickel faucet, large island with barstool seating, stainless appliances, crown molding, recessed lighting and pantry! Owner's suite: with double trey ceiling with crown, plush carpet, ceiling fan with light and huge walk in closet! Owner's bath: offers tile flooring, dual vanity with granite countertop, tile surround walk in shower and private water closet! Open and spacious family room: features LVP flooring, custom accent wall, crown molding and ceiling fan with light. Spacious 2nd floor loft area, large rear patio with storage room access and so much more!
New construction
$330,550
718 Winton Way #545, Wake Forest, NC 27587
3beds
1,725sqft
Townhouse, Residential
Built in 2026
3,049 Square Feet Lot
$330,200 Zestimate®
$192/sqft
$75/mo HOA
What's special
Recessed lightingCustom accent wallCrown moldingCeiling fan with lightPlush carpetStainless appliancesSubway tile backsplash
- 251 days
- 37
- 4
Zillow last checked:
Listing updated:
Listed by:
Jim Allen 919-645-2114,
Coldwell Banker HPW
Source: Doorify MLS,MLS#: 10138193
Facts & features
Interior
Bedrooms & bathrooms
- Bedrooms: 3
- Bathrooms: 3
- Full bathrooms: 2
- 1/2 bathrooms: 1
Heating
- Heat Pump
Cooling
- Attic Fan, Central Air, Heat Pump
Appliances
- Included: Dishwasher, Disposal, Gas Range, Gas Water Heater, Microwave, Self Cleaning Oven, Stainless Steel Appliance(s), Tankless Water Heater
- Laundry: Electric Dryer Hookup, Laundry Room, Upper Level, Washer Hookup
Features
- Bathtub/Shower Combination, Breakfast Bar, Ceiling Fan(s), Crown Molding, Double Vanity, Granite Counters, High Ceilings, Open Floorplan, Pantry, Smooth Ceilings, Tray Ceiling(s), Walk-In Closet(s), Walk-In Shower, Water Closet
- Flooring: Carpet, Vinyl, Tile
- Number of fireplaces: 1
- Fireplace features: Electric, Family Room
Interior area
- Total structure area: 1,725
- Total interior livable area: 1,725 sqft
- Finished area above ground: 1,725
- Finished area below ground: 0
Property
Parking
- Total spaces: 2
- Parking features: Concrete, Detached, Driveway, Garage, Garage Faces Rear
- Garage spaces: 1
- Uncovered spaces: 1
Features
- Levels: Two
- Stories: 2
- Patio & porch: Covered, Front Porch, Patio, Porch
- Exterior features: Rain Gutters
- Fencing: None
- Has view: Yes
Lot
- Size: 3,049 Square Feet
- Features: Cleared, Landscaped, Level
Details
- Parcel number: 1852101559
- Special conditions: Standard
Construction
Type & style
- Home type: Townhouse
- Architectural style: Transitional
- Property subtype: Townhouse, Residential
Materials
- Fiber Cement
- Foundation: Slab
- Roof: Shingle
Condition
- New construction: Yes
- Year built: 2026
- Major remodel year: 2026
Details
- Builder name: McKinley Homes NC
Utilities & green energy
- Sewer: Public Sewer
- Water: Public
- Utilities for property: Electricity Connected, Natural Gas Connected, Sewer Connected, Water Connected, Underground Utilities
Community & HOA
Community
- Subdivision: Kinsley
HOA
- Has HOA: Yes
- Amenities included: Playground, Pool
- Services included: None
- HOA fee: $225 quarterly
- Additional fee info: Second HOA Fee $150 Monthly
Location
- Region: Wake Forest
Financial & listing details
- Price per square foot: $192/sqft
- Date on market: 12/22/2025
- Road surface type: Asphalt
Estimated market value
$330,200
$314,000 - $347,000
$2,001/mo
Price history
| Date | Event | Price |
|---|---|---|
| 5/20/2026 | Price change | $330,550-6.8%$192/sqft |
Source:  Doorify MLS #10138193 Report a problem Doorify MLS #10138193 Report a problem | ||
| 12/22/2025 | Listed for sale | $354,650$206/sqft |
Source: Doorify MLS #10138193 Report a problem | ||
Public tax history
Tax history is unavailable.
Monthly payment
Est. payment
Payment breakdown
Explore the cost of this home by adjusting the details. Changes won't be saved.Climate risks
Neighborhood: 27587
Nearby schools
Schools provided by the listing agent
- Elementary: Franklin - Youngsville Elementary
- Middle: Franklin - Cedar Creek Middle
- High: Franklin - Franklinton High
Source: Doorify MLS. This data may not be complete. We recommend contacting the local school district to confirm school assignments for this home.
- $348,2153 bd3 ba1.9k sqft720 Winton Way #544, Wake Forest, NC 27587New Construction

- $331,9004 bd3 ba1.8k sqft722 Winton Way #543, Wake Forest, NC 27587Pending

- $379,0004 bd3 ba2k sqft712 Winton Way #547, Wake Forest, NC 27587Sold

- $372,1503 bd3 ba1.9k sqft724 Winton Way #542, Wake Forest, NC 27587New Construction
Similar homes
- $331,9004 bd3 ba1.8k sqft704 Winton Way #551, Wake Forest, NC 27587New Construction

 MLS ID #10138188, Jim Allen. Doorify MLS
 - $313,4003 bd3 ba1.6k sqft935 Alma Railway Dr #554, Wake Forest, NC 27587New Construction
 MLS ID #10138719, Jim Allen. Doorify MLS
 - $348,2153 bd3 ba1.9k sqft720 Winton Way #544, Wake Forest, NC 27587New ConstructionMLS ID #10139718, Jim Allen. Doorify MLS
- $355,4004 bd3 ba1.9k sqft710 Winton Way #548, Wake Forest, NC 27587New Construction
 MLS ID #10138239, Jim Allen. Doorify MLS
 - $299,9003 bd3 ba1.5k sqft955 Alma Railway Dr #563, Wake Forest, NC 27587New ConstructionMLS ID #10061277, Jim Allen. Doorify MLS
- $376,7753 bd3 ba1.9k sqft702 Winton Way #552, Wake Forest, NC 27587New ConstructionMLS ID #10138179, Jim Allen. Doorify MLS
- $377,7503 bd3 ba1.9k sqft933 Alma Railway Dr #553, Wake Forest, NC 27587New ConstructionMLS ID #10138630, Jim Allen. Doorify MLS
- $372,1503 bd3 ba1.9k sqft724 Winton Way #542, Wake Forest, NC 27587New ConstructionMLS ID #10140454, Jim Allen. Doorify MLS
- $369,1003 bd3 ba1.9k sqft945 Alma Railway Dr #559, Wake Forest, NC 27587New ConstructionMLS ID #10076060, Jim Allen. Doorify MLS
- $382,9004 bd3 ba2k sqft716 Winton Way #546, Wake Forest, NC 27587New ConstructionMLS ID #10138210, Jim Allen. Doorify MLS
- $349,9903 bd3 ba1.8k sqft209 Solaire Aly, Wake Forest, NC 27587New ConstructionDoorify MLS
- $360,0003 bd3 ba1.7k sqft211 Solaire Aly, Wake Forest, NC 27587New ConstructionMLS ID #10177584, Stacy Weber. Doorify MLS
- $359,9003 bd4 ba2.3k sqft533 Forestville Rd, Wake Forest, NC 27587New ConstructionDoorify MLS
- $359,9003 bd4 ba2.3k sqft523 Forestville Rd, Wake Forest, NC 27587New ConstructionDoorify MLS
- $340,0004 bd3 ba2.2k sqft40 Spotted Bee Way, Youngsville, NC 27596For SaleMLS ID #10186446, Chambrea Daniels. Doorify MLS
- $359,9004 bd4 ba2.2k sqft517 Forestville Rd, Wake Forest, NC 27587New ConstructionDoorify MLS
- $380,0004 bd4 ba2.3k sqft1027 Breadsell Ln, Wake Forest, NC 27587New ConstructionDoorify MLS
- $330,0003 bd3 ba1.8k sqft718 Jamescroft Way, Rolesville, NC 27571For SaleMLS ID #10151482, Derrick Martin. Doorify MLS
- $359,9004 bd4 ba2.2k sqft531 Forestville Rd, Wake Forest, NC 27587New ConstructionDoorify MLS
