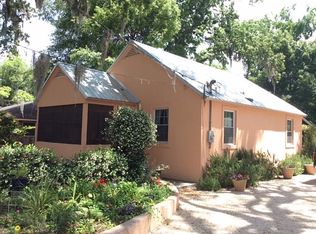
Sweet little cottage downtown! Modern kitchen with tiled bath. A real Doll house. Kitchen has plenty of storage including a pantry, a center island and a gas stove. The dining/living rooms combine with trey ceiling and front door access to the screened porch perfect for entertaining. Views from the front screened porch are of beautiful mature trees and plants. This cottage boasts spacious bedrooms with plenty of natural light and a renovated bathroom. You have plenty of storage out back for bikes and lawn equipment. Extra features are a Metal roof and tankless gas hot water heater. Outside has two out buildings and a 2 car - carport. Call Listing Agent Wendy Simpson to schedule a showing
For sale
Price cut: $4K (9/29)
$219,900
718 Wolfe St, Brunswick, GA 31520
2beds
806sqft
Single Family Residence
Built in 1953
3,920 Square Feet Lot
$221,900 Zestimate®
$273/sqft
$-- HOA
What's special
Two outbuildingsCenter islandMetal roofModern kitchenRenovated bathroomTiled bathGas stove
- 10 days
- 213
- 12
Likely to sell faster than
Zillow last checked:
Listing updated:
Listed by:
Wendy Simpson 901-481-3440,
Michael Harris Team
Source: Scout MLS,MLS#: 2002678
Facts & features
Interior
Bedrooms & bathrooms
- Bedrooms: 2
- Bathrooms: 1
- Full bathrooms: 1
Heating
- Central, Electric, Natural Gas
Cooling
- Central Air, Ceiling Fan(s), Electric
Appliances
- Included: Dishwasher, Gas Range, Microwave, Range, Refrigerator, Range Hood, Washer/Dryer Stacked
- Laundry: In Kitchen, Washer Hookup
Features
- Ceiling Fan(s), Pantry, Recessed Lighting, Smart Thermostat, Tray Ceiling(s), Painted Woodwork, Single Vanity, Tub/Shower Combo, Primary on First Floor, Kitchen Island
- Flooring: Hardwood, Tile
- Windows: Window Treatments
- Has basement: No
- Common walls with other units/homes: No Common Walls
Interior area
- Total structure area: 806
- Total interior livable area: 806 sqft
Video & virtual tour
Property
Parking
- Total spaces: 2
- Parking features: Covered, Detached, Driveway, Unpaved
- Carport spaces: 2
- Has uncovered spaces: Yes
Features
- Levels: One
- Stories: 1
- Patio & porch: Front Porch, Porch, Screened
- Exterior features: Private Yard, Storage
- Fencing: Partial
Lot
- Size: 3,920 Square Feet
- Dimensions: 45x90x49x90
- Features: Back Yard, Level, Wooded
Details
- Additional structures: Outbuilding, Other, Shed(s)
- Parcel number: 0107747
- Zoning description: Residential
Construction
Type & style
- Home type: SingleFamily
- Architectural style: Bungalow
- Property subtype: Single Family Residence
Materials
- Stucco, Wood Siding
- Foundation: Wood
- Roof: Metal
Condition
- Year built: 1953
Utilities & green energy
- Electric: 220 Volts, 110 Volts
- Sewer: Public Sewer
- Water: Public
- Utilities for property: Cable Available, Electricity Available, Electricity Connected, Natural Gas Available, Natural Gas Connected, Phone Available, Sewer Connected, Water Available, Water Connected, Above Ground Utilities
Community & HOA
Community
- Security: Smoke Detector(s)
- Subdivision: Old Town
HOA
- Has HOA: No
Location
- Region: Brunswick
Financial & listing details
- Price per square foot: $273/sqft
- Tax assessed value: $116,600
- Annual tax amount: $966
- Date on market: 9/24/2026
- Listing terms: 1031 Exchange,Cash,FHA,VA Loan
- Electric utility on property: Yes
- Road surface type: Asphalt
Estimated market value
$221,900
$211,000 - $233,000
$1,456/mo
Price history
| Date | Event | Price |
|---|---|---|
| 9/29/2026 | Price change | $219,900-1.8%$273/sqft |
Source: Scout MLS #2002678 Report a problem | ||
| 9/24/2026 | Listed for sale | $223,900$278/sqft |
Source: Scout MLS #2002678 Report a problem | ||
| 9/23/2026 | Listing removed | $223,900$278/sqft |
Source: Scout MLS #2002645 Report a problem | ||
| 9/22/2026 | Listed for sale | $223,900+80.6%$278/sqft |
Source: Scout MLS #2002645 Report a problem | ||
| 9/16/2026 | Listing removed | $1,465$2/sqft |
Source: Scout MLS #2001422 Report a problem | ||
| 8/5/2026 | Price change | $1,465-16.3%$2/sqft |
Source: Scout MLS #2001422 Report a problem | ||
| 7/22/2026 | Listed for rent | $1,750+25.4%$2/sqft |
Source: Scout MLS #2001422 Report a problem | ||
| 11/23/2024 | Listing removed | $1,395$2/sqft |
Source: Scout MLS #1649520 Report a problem | ||
| 10/4/2024 | Listed for rent | $1,395$2/sqft |
Source: Scout MLS #1649520 Report a problem | ||
| 4/30/2021 | Listing removed | -- |
Source:  Scout MLS Report a problem Scout MLS Report a problem | ||
| 4/14/2021 | Price change | $1,395-12.5%$2/sqft |
Source: Scout MLS #1625003 Report a problem | ||
| 3/25/2021 | Listed for rent | $1,595$2/sqft |
Source: Scout MLS #1625003 Report a problem | ||
| 10/12/2018 | Sold | $124,000+3.3%$154/sqft |
Source: Scout MLS #1604029 Report a problem | ||
| 7/19/2018 | Pending sale | $120,000$149/sqft |
Source: Roland Daniel Properties #1589079 Report a problem | ||
| 5/21/2018 | Listed for sale | $120,000+4.4%$149/sqft |
Source: Roland Daniel Properties #1589079 Report a problem | ||
| 10/14/2016 | Sold | $114,900$143/sqft |
Source: Scout MLS #1577917 Report a problem | ||
| 7/7/2016 | Price change | $114,900-4.2%$143/sqft |
Source: Hodnett Cooper Real Estate, Inc.-Bwk #1577917 Report a problem | ||
| 3/28/2016 | Listed for sale | $119,900+4.3%$149/sqft |
Source: Hodnett Cooper Real Estate, Inc.-Bwk #1577917 Report a problem | ||
| 10/15/2015 | Listing removed | $114,990$143/sqft |
Source: Hodnett Cooper Real Estate, Inc.-Bwk #1571895 Report a problem | ||
| 9/1/2015 | Price change | $114,990-4.2%$143/sqft |
Source: Hodnett Cooper Real Estate, Inc.-Bwk #1571895 Report a problem | ||
| 5/22/2015 | Price change | $119,990-4%$149/sqft |
Source: Hodnett Cooper Real Estate, Inc.-Bwk #1571895 Report a problem | ||
| 1/21/2015 | Listed for sale | $124,990$155/sqft |
Source: Hodnett Cooper Real Estate, Inc. #1571895 Report a problem | ||
Public tax history
| Year | Property taxes | Tax assessment |
|---|---|---|
| 2025 | $735 +2% | $46,640 -2.5% |
| 2024 | $720 +89.8% | $47,840 |
| 2023 | $380 -45.5% | $47,840 +28.6% |
| 2022 | $697 -1.4% | $37,200 +1.9% |
| 2021 | $707 | $36,520 |
| 2020 | -- | $36,520 -7.3% |
| 2019 | $648 +4630.5% | $39,400 |
| 2018 | $14 | $39,400 |
| 2017 | -- | $39,400 +264.8% |
| 2016 | $1,296 +237.8% | $10,800 |
| 2015 | $384 -0.3% | $10,800 |
| 2014 | $385 | $10,800 |
| 2013 | -- | -- |
Find assessor info on the county website
Monthly payment
Est. payment
Payment breakdown
Explore the cost of this home by adjusting the details. Changes won't be saved.Climate risks
Neighborhood: 31520
Nearby schools
Schools provided by the listing agent
- Elementary: St. Simons
- Middle: Glynn Middle School
- High: Glynn Academy
Source: Scout MLS. This data may not be complete. We recommend contacting the local school district to confirm school assignments for this home.
Similar homes
- $219,0003 bd1 ba836 sqft716 Gordon St, Brunswick, GA 31520For Sale
 MLS ID #1658088, Connor Burke, BHHS Hodnett Cooper Real Estate BWK. Scout MLS
 - $210,0003 bd2 ba954 sqft1405 Prince St, Brunswick, GA 31520For Sale
 MLS ID #2002026, Nia Thompson, Keller Williams Realty Golden Isles. Scout MLS
 - $224,0002 bd2 ba660 sqft1403 O St, Brunswick, GA 31520For Sale
 MLS ID #2002720, Jeff Dennard, Dennard Realty. Scout MLS
 - $199,9003 bd2 ba1.1k sqft2929 Union St, Brunswick, GA 31520Active

 MLS ID #10852419, Susan H Ayers, Clickit Realty Inc.. GAMLS
 - $189,0002 bd1 ba1k sqft1608 Monck St, Brunswick, GA 31520ActiveMLS ID #10794897, Stephanie F Webb, BHHS Hodnett Cooper Real Estate. GAMLS
- $299,9003 bd2 ba1.1k sqft1204 4th Ave, Brunswick, GA 31520ActiveMLS ID #10822541, Erin Vaughn, BHHS Hodnett Cooper Real Estate. GAMLS
- $199,9002 bd2 ba750 sqft1414 Martin Luther King Jr Blvd, Brunswick, GA 31520ActiveMLS ID #10742345, Karen P Polite, Rawls Realty Inc.. GAMLS
- $139,9002 bd1 ba900 sqft804 P St, Brunswick, GA 31520ActiveMLS ID #10815892, Susan H Ayers, Clickit Realty Inc.. GAMLS
