Skip main navigation
For sale
  • $195,000

    718 Zinc St #2, Ontonagon, MI 49953

    2beds
    1,021sqft
    : 
    $1,372/mo
    Get pre-qualified
    Single Family Residence
    Built in 1945
    0.28 Acres Lot
    $-- Zestimate®
    $191/sqft
    $-- HOA

    What's special

    Single-story living
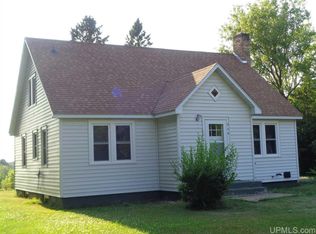
    This is a charming bungalow style home in the Village of Ontonagon............the floor plan is efficient and practical, with single-story living..........the kitchen is perfect for all of your needs and with easy access to the dining and living areas....the main floor bedrooms and bathroom are for easy-living also.........there is a view of the Ontonagon River from the the back yard....you re just minutes from access to the Village shops and services......the community offers all that you'll need and with its location at the Ontonagon River and Lake Superior, there are so many positive opportunities to enjoy the setting..A Theater for the Performing Arts provides great entertainment opportunities.... for recreational enjoyment, you are a short distance from The Porcupine Mts. State Park, a very popular vacation destination.....there is no doubt that the home and the location will provide you with a quality lifestyle....the home interior has been freshly painted. ...the atttic space is a bonus also...easy to finish for your preferred use......
    3 days
    |
    300
    |
    8
    |

    Zillow last checked:

    Listing updated:

    Listed by:

    KAREN LAHTI 906-370-4045,

    RE/MAX DOUGLASS R.E.-H 906-482-1000

    Source: MiRealSource,MLS#: 50216196MLS LogoOriginating MLS: Upper Peninsula Assoc of Realtors

      Facts & features

      Interior

      Bedrooms & bathrooms
      • Bedrooms: 2
      • Bathrooms: 1
      • Full bathrooms: 1
      • Main level bathrooms: 1
      • Main level bedrooms: 2
      Rooms
      • Room types: Bedroom, Living Room, Bathroom, Dining "L"
      Bedroom 1
      • Features: Wood
      • Level: Main
      • Area: 140
      • Dimensions: 10 x 14
      Bedroom 2
      • Features: Wood
      • Level: Main
      • Area: 120
      • Dimensions: 10 x 12
      Bathroom 1
      • Features: Vinyl
      • Level: Main
      • Area: 48
      • Dimensions: 8 x 6
      Dining room
      • Features: Wood
      • Level: Main
      • Area: 117
      • Dimensions: 9 x 13
      Kitchen
      • Features: Vinyl
      • Level: Main
      • Area: 110
      • Dimensions: 10 x 11
      Living room
      • Features: Wood
      • Level: Main
      • Area: 216
      • Dimensions: 18 x 12
      Heating
      • Boiler, Radiant, Natural Gas
      Cooling
      • None
      Appliances
      • Included: Negotiable (Appliances), Electric Water Heater
      • Laundry: In Basement
      Features
      • Flooring: Hardwood, Wood, Concrete, Vinyl
      • Windows: Window Treatments
      • Basement: Block
      • Number of fireplaces: 1
      • Fireplace features: Other
      • Furnished: Yes
      Interior area
      • Total structure area: 1,346
      • Total interior livable area: 1,021 sqft
      • Finished area above ground: 1,021
      • Finished area below ground: 0
      Video & virtual tour

      Property

      Features
      • Levels: One
      • Stories: 1
      • Exterior features: None
      • Has view: Yes
      • View description: Water, River
      • Has water view: Yes
      • Water view: Water,River
      • Body of water: None
      • Frontage type: Road
      • Frontage length: 123
      Lot
      • Size: 0.28 Acres
      • Dimensions: 123 x 100
      • Features: Large Lot - 65+ Ft., Wooded, Platted, Sloped, City Lot
      Details
      • Additional structures: Shed(s)
      • Parcel number: 664110600400
      • Zoning description: Residential
      • Special conditions: Private,Standard
      • Other equipment: Satellite Dish

      Construction

      Type & style
      • Home type: SingleFamily
      • Architectural style: Bungalow
      • Property subtype: Single Family Residence
      Materials
      • Vinyl Siding, Asphalt
      • Foundation: Basement
      Condition
      • New construction: No
      • Year built: 1945

      Utilities & green energy

      • Electric: 100 Amp Service
      • Sewer: Public Sanitary
      • Water: Public
      • Utilities for property: Cable/Internet Avail., Cable Available, Electricity Connected, Natural Gas Connected, Sewer Connected, Water Connected, Internet DSL Available

      Community & HOA

      Community
      • Subdivision: No
      HOA
      • Has HOA: No
      Location
      • Region: Ontonagon

      Financial & listing details

      • Price per square foot: $191/sqft
      • Date on market: 7/25/2026
      • Cumulative days on market: 6 days
      • Listing agreement: Exclusive Right To Sell
      • Listing terms: Cash,Conventional
      • Road surface type: Paved

        Estimated market value

        Not available

        Estimated sales range

        Not available

        Not available

        Price history

        DateEventPrice
        7/25/2026Listed for sale$195,000$191/sqft
        Source: MiRealSource #50216196 Report a problem

        Public tax history

        Tax history is unavailable.

        Monthly payment

        Est. payment

        Payment breakdown

        Explore the cost of this home by adjusting the details. Changes won't be saved.
        All calculations are estimates and provided by Zillow, Inc. for informational purposes only. Actual amounts may vary.
        HOA fees may include property taxes on listings classified as Co-Ops. Contact the listing agent and/or owner for fee details.
        Mortgage interest rates are dependent on a number of factors, including credit score, down payment, and repayment length. Interest rate data provided by Zillow Group Marketplace, Inc. as of 1/1/1970 from various mortgage lenders with which we have lead or other similar arrangements; the Estimated Payment is an average of those rates.
        See how much you could borrow to make a competitive offer.

        Climate risks

        Neighborhood: 49953

        Getting around

        19 / 100
        Car-Dependent
        23 / 100
        Somewhat Bikeable

        Nearby schools

        GreatSchools rating
        Schools provided by the listing agent
        • Elementary: Ontonagon
        • Middle: Ontonagon
        • High: Ontonagon
        • District: Ontonagon Area Schools

        Source: MiRealSource. This data may not be complete. We recommend contacting the local school district to confirm school assignments for this home.

        A local agent can set up tours, give advice and negotiate with sellers.

        Browse local experts

        Similar homes