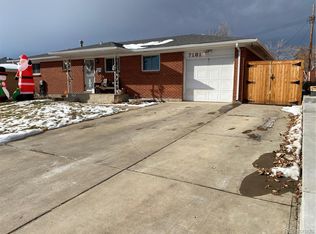
Welcome home! Dreaming of backyard chickens & gardens? Updated 3 bedroom 2 bath home perfectly positioned in Westminster in the heart of the U.S. 36 Tech Corridor. With 1,822 sq. ft. of living space on a 7,000 sq. ft. lot, this property offers the perfect blend of attractive updates and outdoor charm. Updated kitchen w/ gas range, modern cabinets, open shelving and dining area ready to entertain family and friends. Newer appliances including washer and dryer stay, small details like the thermostat and garbage disposal are newer as well. Freshly painted interiors, warm real hardwood floors make the home move-in ready. Finished basement w/ additional bedroom w/ egress window cedar closet and newer 3/4 bath, spacious family room ready for lounging and 4th non conforming bedroom makes a great flex space for home office or gym. Energy-efficient solar panels & radon mitigation system. Stay cool in summer w/ central AC or, if you prefer, use the evaporative cooler. The front yard features apple, apricot, and cherry trees, along with two lilac bushes. Enjoy sunsets from the front porch. The expansive backyard paradise includes a fire pit for cozy evening gatherings, a chicken coop, & a thriving garden with blackberries, watermelon, corn, tomatillo, beets, and shishito peppers—an gardener’s dream! These sellers never used Roundup. Plus, no HOA or Metro District, which means low monthly costs! Located near two parks, VASA fitness, Starbucks and Dunkin Donuts. Property's easy access to the U.S. 36 corridor, a rapidly growing hub for quantum tech, aerospace, and biotech industries. 4 minutes from the Historic Westminster Art District, 20 minutes to Downtown Denver, and 25 minutes to Boulder. Westminster School District offers school choice. With a 2-10 Buyer Home Warranty included, this home offers the perfect blend of modern updates, outdoor charm, and a prime location for future growth. Ready for its next owner to host garden to table dinners this fall.
Sold for $535,000
$535,000
7180 Berthoud Street, Westminster, CO 80030
4beds
2,214sqft
Single Family Residence
Built in 1958
7,000 Square Feet Lot
$518,300 Zestimate®
$242/sqft
$2,526 Estimated rent
Home value
$518,300
$492,000 - $544,000
$2,526/mo
Zestimate® history
Owner options
List your home for rent
$2,526/mo
Rent Zestimate®
Find your next renter with Zillow Rental Manager. Plus, with online applications, you can quickly screen prospective tenants – for free.
$2,526/mo
Rent Zestimate®
Refinance and save
$3,215/mo
Est. payment
Refinancing to a lower rate could help reduce your monthly payments and save thousands over the life of the loan.
$3,215/mo
Est. payment
Explore your selling options
Work with a Zillow partner agent
Leverage their expertise and Zillow's premium Showcase listings to get your home seen by more buyers.
Get startedList with your own agent
Get your home in front of millions of buyers by listing it on Zillow.
Learn how to do itSell it yourself
Take full control of how buyers see your home on Zillow by listing For Sale by Owner (FSBO).
List your homeWhat's special
Zillow last checked:
Listing updated:
Listed by:
Keri Duffy 720-308-1585 Keri@Kentwood.com,
Kentwood Real Estate Cherry Creek
Bought with:
Michael Ginevicz, 100104523
NAV Real Estate
Source: REcolorado as distributed by MLS GRID,MLS#: 6701767
Facts & features
Interior
Bedrooms & bathrooms
- Bedrooms: 4
- Bathrooms: 2
- Full bathrooms: 1
- 3/4 bathrooms: 1
- Main level bathrooms: 1
- Main level bedrooms: 2
Primary bedroom
- Level: Main
Bedroom
- Level: Main
Bedroom
- Description: With Newer Egress Window
- Level: Basement
Bedroom
- Description: Non Conforming - Lacks Egress Window
- Level: Basement
Bathroom
- Level: Basement
Bathroom
- Level: Main
Dining room
- Level: Main
Family room
- Level: Basement
Laundry
- Level: Basement
Living room
- Level: Main
Utility room
- Level: Basement
Heating
- Forced Air
Cooling
- Central Air
Appliances
- Included: Dishwasher, Disposal, Dryer, Oven, Range, Refrigerator, Washer
- Laundry: In Unit
Features
- Built-in Features, Granite Counters, Radon Mitigation System
- Flooring: Wood
- Windows: Bay Window(s)
- Basement: Finished,Full
- Common walls with other units/homes: No Common Walls
Interior area
- Total structure area: 2,214
- Total interior livable area: 2,214 sqft
- Finished area above ground: 1,107
- Finished area below ground: 775
Property
Parking
- Total spaces: 4
- Parking features: Garage - Attached
- Attached garage spaces: 1
- Details: Off Street Spaces: 2, RV Spaces: 1
Features
- Levels: One
- Stories: 1
- Patio & porch: Covered, Front Porch, Patio
- Exterior features: Dog Run, Fire Pit, Garden, Private Yard
- Fencing: Full
Lot
- Size: 7,000 Square Feet
Details
- Parcel number: R0099677
- Special conditions: Standard
Construction
Type & style
- Home type: SingleFamily
- Architectural style: Traditional
- Property subtype: Single Family Residence
Materials
- Brick
- Roof: Composition
Condition
- Year built: 1958
Details
- Warranty included: Yes
Utilities & green energy
- Sewer: Public Sewer
- Water: Public
Community & HOA
Community
- Subdivision: Park Terrace
HOA
- Has HOA: No
Location
- Region: Westminster
Financial & listing details
- Price per square foot: $242/sqft
- Tax assessed value: $476,000
- Annual tax amount: $2,688
- Date on market: 9/13/2024
- Listing terms: Cash,Conventional,FHA,VA Loan
- Exclusions: Seller`s Personal Property.
- Ownership: Individual
- Electric utility on property: Yes
- Road surface type: Paved
Price history
| Date | Event | Price |
|---|---|---|
| 10/15/2024 | Sold | $535,000+7%$242/sqft |
Source:  REcolorado as distributed by MLS GRID #6701767 Report a problem REcolorado as distributed by MLS GRID #6701767 Report a problem | ||
| 9/22/2024 | Pending sale | $500,000$226/sqft |
Source: REcolorado as distributed by MLS GRID #6701767 Report a problem | ||
| 9/13/2024 | Listed for sale | $500,000+37.4%$226/sqft |
Source: REcolorado as distributed by MLS GRID #6701767 Report a problem | ||
| 12/8/2020 | Sold | $364,000+94.7%$164/sqft |
Source: Public Record Report a problem | ||
| 1/22/2015 | Sold | $187,000+6.9%$84/sqft |
Source: Public Record Report a problem | ||
| 12/16/2014 | Listed for sale | $174,900+48.2%$79/sqft |
Source: Veracity Realty, LLC #6041941 Report a problem | ||
| 11/17/1997 | Sold | $118,000+13.5%$53/sqft |
Source: Public Record Report a problem | ||
| 6/13/1995 | Sold | $104,000$47/sqft |
Source: Public Record Report a problem | ||
Public tax history
| Year | Property taxes | Tax assessment |
|---|---|---|
| 2025 | $2,710 +0.8% | $29,750 -6.7% |
| 2024 | $2,688 +9.3% | $31,870 |
| 2023 | $2,458 -2.9% | $31,870 +32.2% |
| 2022 | $2,532 | $24,110 -2.8% |
| 2021 | -- | $24,810 +1.8% |
| 2020 | $2,499 | $24,380 -0.2% |
| 2019 | $2,499 +26.9% | $24,420 +28.6% |
| 2018 | $1,970 | $18,990 |
| 2017 | $1,970 | $18,990 +27.1% |
| 2016 | -- | $14,940 +100% |
| 2015 | $1,405 | $7,470 +8.3% |
| 2014 | -- | $6,900 |
| 2013 | -- | $6,900 -49.2% |
| 2012 | -- | $13,570 |
| 2011 | -- | $13,570 |
| 2010 | -- | $13,570 |
| 2009 | -- | $13,570 -1.8% |
| 2008 | -- | $13,820 |
| 2007 | -- | $13,820 -6.9% |
| 2006 | -- | $14,840 |
| 2005 | -- | $14,840 +2.1% |
| 2004 | -- | $14,530 |
| 2003 | $1,193 +23.4% | $14,530 +6.6% |
| 2002 | $967 +10.2% | $13,630 +21.8% |
| 2001 | $877 | $11,190 |
| 2000 | -- | $11,190 |
Find assessor info on the county website
Neighborhood: 80030
Nearby homes
- $459,4003 bd2 ba1.2k sqft7170 Berthoud St, Westminster, CO 80030Off Market
- $423,4002 bd2 ba1.3k sqft7190 Berthoud St, Westminster, CO 80030Off Market
- $492,4005 bd2 ba2.4k sqft7181 Alcott St, Westminster, CO 80030Off Market
- $455,1004 bd2 ba1.2k sqft7171 Alcott St, Westminster, CO 80030Off Market

- $439,4004 bd1 ba1.9k sqft7191 Alcott St, Westminster, CO 80030Off Market
- $453,9003 bd2 ba1.2k sqft7181 Berthoud St, Westminster, CO 80030Off Market
- $455,7003 bd2 ba1.2k sqft7160 Berthoud St, Westminster, CO 80030Off Market
- $423,3003 bd2 ba1k sqft7191 Berthoud St, Westminster, CO 80030Off Market
Nearby schools
GreatSchools rating
- 4/10Orchard Park AcademyGrades: PK-8Distance: 0.2 mi
- 2/10Westminster High SchoolGrades: 9-12Distance: 1.4 mi
Schools provided by the listing agent
- Elementary: Skyline Vista
- Middle: Shaw Heights
- High: Westminster
- District: Westminster Public Schools
Source: REcolorado as distributed by MLS GRID. This data may not be complete. We recommend contacting the local school district to confirm school assignments for this home.
Get a cash offer in 3 minutes
Find out how much your home could sell for in as little as 3 minutes with a no-obligation cash offer.
Estimated market value
$518,300
Get a cash offer in 3 minutes
Find out how much your home could sell for in as little as 3 minutes with a no-obligation cash offer.
Estimated market value
$518,300
- Colorado
- Adams County
- Westminster
- 80030
- 7180 Berthoud Street
Nearby cities
Nearby zip codes
Other Westminster Topics
