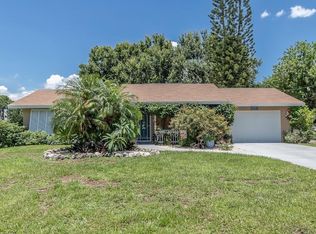
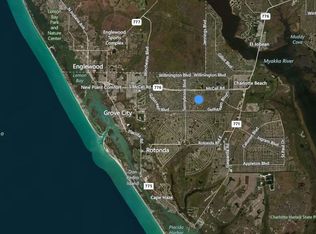
One or more photo(s) has been virtually staged. New Roof was installed in 2022 ,complete repaint exterior and new privacy fence 2024.Looking for a home that seamlessly blends elegance, comfort, and endless entertaining possibilities? Look no further! This captivating 2132 sq ft residence in Englewood East could be your Florida dream come true. Step inside and be greeted by an open-concept haven. The spacious great room is perfect for family gatherings or movie nights, while the gourmet kitchen beckons you to unleash your inner chef. The adjoining dining area is ideal for both intimate dinners and larger celebrations. Unwind in your own private oasis. The master suite boasts a spa-inspired bath and a walk-in closet, providing the ultimate sanctuary. Two additional bedrooms offer a comforting space for family or guests, and the versatile den, which could easily be converted into a 4th bedroom, can be transformed into a home office, media room, or guest retreat. Embrace the Florida lifestyle. The charming paver-covered patio invites you to enjoy morning coffee, afternoon sunshine, or memorable gatherings with loved ones under the stars. Recent upgrades, including a brand new roof in 2023 and freshly painted interiors, ensure worry-free enjoyment for years to come. This home offers the perfect blend of sophistication, functionality, and comfort. This meticulously maintained property has been lovingly cared for by the same owner since it was built, offering you great peace of mind! Englewood East offers a relaxed vibe with single-family homes nestled amidst tropical country landscapes. Just a short drive from Englewood Beach, you'll have pristine white sand and sparkling Gulf waters at your fingertips.
Sold for $350,000
$350,000
7180 Coventry Ter, Englewood, FL 34224
3beds
2,132sqft
Single Family Residence
Built in 2006
10,815 Square Feet Lot
$320,000 Zestimate®
$164/sqft
$3,015 Estimated rent
Home value
$320,000
$301,000 - $339,000
$3,015/mo
Zestimate® history
Owner options
List your home for rent
$3,015/mo
Rent Zestimate®
Find your next renter with Zillow Rental Manager. Plus, with online applications, you can quickly screen prospective tenants – for free.
$3,015/mo
Rent Zestimate®
Refinance and save
$2,349/mo
Est. payment
Refinancing to a lower rate could help reduce your monthly payments and save thousands over the life of the loan.
$2,349/mo
Est. payment
Explore your selling options
Work with a Zillow partner agent
Leverage their expertise and Zillow's premium Showcase listings to get your home seen by more buyers.
Get startedList with your own agent
Get your home in front of millions of buyers by listing it on Zillow.
Learn how to do itSell it yourself
Take full control of how buyers see your home on Zillow by listing For Sale by Owner (FSBO).
List your homeWhat's special
Zillow last checked:
Listing updated:
Listed by:
Dimitry Belyshev 413-246-8148,
KW COASTAL LIVING 941-473-7399
Bought with:
Andy Kien
COASTAL PROPERTIES GROUP INTERNATIONAL
Source: Stellar MLS,MLS#: D6137153 Originating MLS: Englewood
Originating MLS: Englewood
Facts & features
Interior
Bedrooms & bathrooms
- Bedrooms: 3
- Bathrooms: 2
- Full bathrooms: 2
Primary bedroom
- Features: Ceiling Fan(s), En Suite Bathroom, Built-in Closet
- Level: First
- Dimensions: 12x15
Bedroom 2
- Features: Ceiling Fan(s), Built-in Closet
- Level: First
- Dimensions: 11x11
Bedroom 3
- Features: Ceiling Fan(s), Built-in Closet
- Level: First
- Dimensions: 11x11
Primary bathroom
- Features: Built-In Shower Bench, Dual Sinks, En Suite Bathroom, Garden Bath, Tub with Separate Shower Stall, Water Closet/Priv Toilet
- Level: First
- Dimensions: 12x13
Dining room
- Level: First
- Dimensions: 10x13
Great room
- Features: Ceiling Fan(s)
- Level: First
- Dimensions: 14x22
Kitchen
- Features: Breakfast Bar
- Level: First
- Dimensions: 14x11
Living room
- Features: Ceiling Fan(s)
- Level: First
- Dimensions: 10x16
Heating
- Central, Electric
Cooling
- Central Air
Appliances
- Included: Dishwasher, Dryer, Microwave, Range, Refrigerator, Washer, Water Filtration System
- Laundry: Inside, Laundry Room
Features
- Ceiling Fan(s), Eating Space In Kitchen, High Ceilings, Kitchen/Family Room Combo, Primary Bedroom Main Floor, Solid Surface Counters, Split Bedroom
- Flooring: Carpet, Ceramic Tile, Vinyl
- Windows: Window Treatments
- Has fireplace: No
Interior area
- Total structure area: 2,826
- Total interior livable area: 2,132 sqft
Property
Parking
- Total spaces: 2
- Parking features: Driveway, Garage Door Opener
- Attached garage spaces: 2
- Has uncovered spaces: Yes
Features
- Levels: One
- Stories: 1
- Patio & porch: Covered, Screened
- Exterior features: Rain Gutters
Lot
- Size: 10,815 Square Feet
- Features: Cleared, In County, Landscaped
Details
- Parcel number: 412012256003
- Zoning: RSF3.5
- Special conditions: None
Construction
Type & style
- Home type: SingleFamily
- Architectural style: Florida
- Property subtype: Single Family Residence
Materials
- Block, Stucco
- Foundation: Slab
- Roof: Shingle
Condition
- New construction: No
- Year built: 2006
Utilities & green energy
- Sewer: Septic Tank
- Water: Public
- Utilities for property: BB/HS Internet Available, Cable Available, Electricity Connected, Water Connected
Community & HOA
Community
- Pet fee: $0 monthly
- Subdivision: PORT CHARLOTTE SEC 065
HOA
- Has HOA: No
Location
- Region: Englewood
Financial & listing details
- Price per square foot: $164/sqft
- Tax assessed value: $327,307
- Annual tax amount: $2,638
- Date on market: 6/28/2024
- Cumulative days on market: 57 days
- Listing terms: Cash,Conventional
- Ownership: Fee Simple
- Total actual rent: 0
- Electric utility on property: Yes
- Road surface type: Paved, Asphalt
Price history
| Date | Event | Price |
|---|---|---|
| 9/24/2024 | Sold | $350,000-5.1%$164/sqft |
Source:  Stellar MLS #D6137153 Report a problem Stellar MLS #D6137153 Report a problem | ||
| 8/26/2024 | Pending sale | $369,000$173/sqft |
Source: Stellar MLS #D6137153 Report a problem | ||
| 8/22/2024 | Price change | $369,000-2.9%$173/sqft |
Source: Stellar MLS #D6137153 Report a problem | ||
| 7/30/2024 | Price change | $379,900-2.3%$178/sqft |
Source: Stellar MLS #D6137153 Report a problem | ||
| 7/21/2024 | Price change | $388,9000%$182/sqft |
Source: Stellar MLS #D6137153 Report a problem | ||
| 7/18/2024 | Price change | $389,000-0.2%$182/sqft |
Source: Stellar MLS #D6137153 Report a problem | ||
| 6/30/2024 | Price change | $389,900+0.2%$183/sqft |
Source: Stellar MLS #D6137153 Report a problem | ||
| 6/28/2024 | Listed for sale | $389,000-2.5%$182/sqft |
Source: Stellar MLS #D6137153 Report a problem | ||
| 1/8/2024 | Listing removed | -- |
Source: Stellar MLS #D6130052 Report a problem | ||
| 9/26/2023 | Price change | $399,000-4.8%$187/sqft |
Source: Stellar MLS #D6130052 Report a problem | ||
| 8/17/2023 | Price change | $419,000-2.3%$197/sqft |
Source: Stellar MLS #D6130052 Report a problem | ||
| 8/4/2023 | Price change | $429,000-1.4%$201/sqft |
Source: Stellar MLS #D6130052 Report a problem | ||
| 5/30/2023 | Price change | $435,000-1.1%$204/sqft |
Source: Stellar MLS #D6130052 Report a problem | ||
| 4/10/2023 | Listed for sale | $440,000+67.4%$206/sqft |
Source: Stellar MLS #D6130052 Report a problem | ||
| 12/27/2006 | Sold | $262,900+557.3%$123/sqft |
Source: Public Record Report a problem | ||
| 10/3/2005 | Sold | $40,000$19/sqft |
Source: Public Record Report a problem | ||
| 5/31/2005 | Sold | $40,000+37.9%$19/sqft |
Source: Public Record Report a problem | ||
| 8/31/2004 | Sold | $29,000+123.1%$14/sqft |
Source: Public Record Report a problem | ||
| 5/26/2004 | Sold | $13,000$6/sqft |
Source: Public Record Report a problem | ||
Public tax history
| Year | Property taxes | Tax assessment |
|---|---|---|
| 2025 | $5,732 +114.8% | $315,604 +94% |
| 2024 | $2,669 +1.2% | $162,682 +3% |
| 2023 | $2,638 +3.9% | $157,944 +3% |
| 2022 | $2,539 +1% | $153,344 +3% |
| 2021 | $2,514 +5.1% | $148,878 +1.4% |
| 2020 | $2,392 +4.3% | $146,822 +2.3% |
| 2019 | $2,295 +11.7% | $143,521 +1.9% |
| 2018 | $2,055 | $140,845 +2.1% |
| 2017 | $2,055 +1.2% | $137,948 +2.1% |
| 2016 | $2,030 +0.8% | $135,111 +0.7% |
| 2015 | $2,015 +0.7% | $134,172 +0.8% |
| 2014 | $2,001 +24.2% | $133,107 +3.2% |
| 2013 | $1,612 +4.4% | $128,948 -3.5% |
| 2012 | $1,544 -4% | $133,668 |
| 2011 | $1,609 -14.5% | $133,668 -9.3% |
| 2010 | $1,882 -9.6% | $147,362 -12.1% |
| 2009 | $2,081 | $167,555 +416.4% |
| 2007 | -- | $32,449 |
Find assessor info on the county website
Neighborhood: 34224
Nearby homes
- $21,002-- bd-- ba-- sqft7172 Coventry Ter, Englewood, FL 34224Off Market
- $221,8002 bd2 ba1k sqft7208 Cork Ln, Englewood, FL 34224Off Market
- $19,6177,600 Square Feet7203 Brandywine Dr, Englewood, FL 34224Off Market
- $8,2009,918 Square Feet7216 Cork Ln, Englewood, FL 34224Off Market
- $320,2003 bd2 ba2k sqft7224 Cork Ln, Englewood, FL 34224Off Market
- $187,100-- bd-- ba-- sqft7195 Brandywine Dr, Englewood, FL 34224Off Market
- $317,2003 bd2 ba1.6k sqft7164 Coventry Ter, Englewood, FL 34224Off Market
- $254,1002 bd2 ba1k sqft7173 Coventry Ter, Englewood, FL 34224Off Market
Nearby schools
GreatSchools rating
- 6/10Myakka River Elementary SchoolGrades: PK-5Distance: 1.9 mi
- 7/10L. A. Ainger Middle SchoolGrades: 6-8Distance: 1.9 mi
- 5/10Lemon Bay High SchoolGrades: 9-12Distance: 4.3 mi
Schools provided by the listing agent
- Elementary: Myakka River Elementary
- Middle: L.A. Ainger Middle
- High: Lemon Bay High
Source: Stellar MLS. This data may not be complete. We recommend contacting the local school district to confirm school assignments for this home.
Get a cash offer in 3 minutes
Find out how much your home could sell for in as little as 3 minutes with a no-obligation cash offer.
Estimated market value
$320,000
Get a cash offer in 3 minutes
Find out how much your home could sell for in as little as 3 minutes with a no-obligation cash offer.
Estimated market value
$320,000
- Florida
- Charlotte County
- Englewood
- 34224
- 7180 Coventry Ter
Nearby cities
Nearby zip codes
Other Englewood Topics
