Skip main navigation
Sold for $1,175,000
  • $1,175,000

    7180 E KIERLAND Boulevard #919, Scottsdale, AZ 85254

    2beds
    1,329sqft
    Apartment
    Built in 2020
    -- sqft lot
    $1,068,900 Zestimate®
    $884/sqft
    $3,416 Estimated rent

    Home value

    $1,068,900

    $962,000 - $1.22M

    $3,416/mo

    Zestimate® history
    Loading
    Loading...

    Owner options

    List your home for rent

    $3,416/mo

    Rent Zestimate®

    Find your next renter with Zillow Rental Manager. Plus, with online applications, you can quickly screen prospective tenants – for free.

    Learn more

    $3,416/mo

    Rent Zestimate®

    Refinance and save

    $7,661/mo

    Est. payment

    Refinancing to a lower rate could help reduce your monthly payments and save thousands over the life of the loan.

    See today's rates

    $7,661/mo

    Est. payment

    Explore your selling options

    Work with a Zillow partner agent

    Leverage their expertise and Zillow's premium Showcase listings to get your home seen by more buyers.

    Get started

    List with your own agent

    Get your home in front of millions of buyers by listing it on Zillow.

    Learn how to do it

    Sell it yourself

    Take full control of how buyers see your home on Zillow by listing For Sale by Owner (FSBO).

    List your home

    What's special

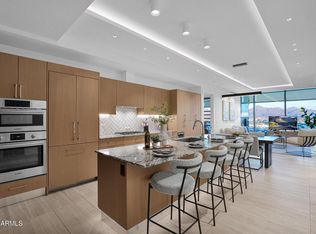
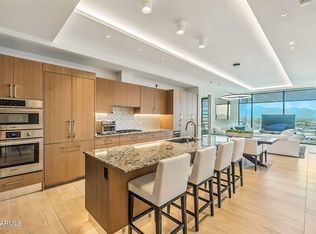
    Modern texturesSleek contemporary kitchenElegant fixturesPrivate balconySophisticated designPrimary suiteFloor-to-ceiling windows
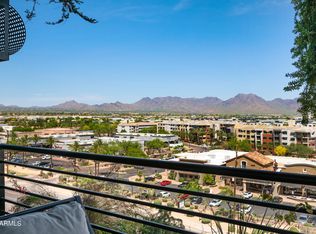
    This residence blends sophisticated design with modern convenience, offering a seamless flow from one living space to the next. Floor-to-ceiling windows flood the interior with natural light while framing sweeping views that expand the sense of space. The open-concept living and dining area is anchored by a sleek, contemporary kitchen with high-end appliances, clean lines, and designer finishes that elevate everyday living. The primary suite is a serene retreat, designed with comfort and style in mind, featuring a spa-like bath with a glass-enclosed shower and elegant fixtures. Secondary rooms carry the same thoughtful detail, ensuring flexibility for guests, an office, or personalized use. Throughout the home, warm tones and modern textures create a perfect...CONTINUE READING... balance of sophistication and comfort. A private balcony extends the living space outdoors, offering an ideal setting to unwind with a morning coffee or to entertain against the backdrop of city lights. Community amenities complement the lifestyle, providing resort-style leisure and convenience at every turn.

    Zillow last checked:

    Listing updated:

    Listed by:

    Heather Martin 602-909-7200,

    eXp Realty,

    Michelle Mojica 602-687-0617,

    eXp Realty

    Bought with:

    Lynsie A Olsen, SA671606000

    The Agency

    Source: ARMLS,MLS#: 6926422MLS Logo

    Facts & features

    Interior

    Bedrooms & bathrooms
    • Bedrooms: 2
    • Bathrooms: 2
    • Full bathrooms: 2
    Heating
    • Electric
    Cooling
    • Central Air
    Appliances
    • Included: Dryer, Washer, Refrigerator, Built-in Microwave, Dishwasher, Disposal
    Features
    • Granite Counters, Double Vanity, Breakfast Bar, No Interior Steps, 3/4 Bath Master Bdrm, Full Bth Master Bdrm
    • Flooring: Carpet, Tile
    • Windows: ENERGY STAR Qualified Windows, Tinted Windows
    • Has basement: No
    • Has fireplace: No
    • Common walls with other units/homes: Two Common Walls,Neighbor Below,Neighbor Above
    Interior area
    • Total structure area: 1,329
    • Total interior livable area: 1,329 sqft

    Property

    Parking
    • Total spaces: 2
    • Parking features: Gated, Direct Access, Assigned, Community Structure, Permit Required, Common, Electric Vehicle Charging Station(s)
    • Garage spaces: 2
    Features
    • Stories: 12
    • Exterior features: Private Pickleball Court(s), Balcony, Hand/Racquetball Cts, Sport Court(s), Storage
    • Has spa: Yes
    • Spa features: Heated
    • Fencing: None
    • Has view: Yes
    • View description: Mountain(s)
    Lot
    • Size: 1,329 Square Feet
    • Features: None, East/West Exposure
    Details
    • Additional structures: Gazebo
    • Parcel number: 21543659

    Construction

    Type & style
    • Home type: Apartment
    • Architectural style: Contemporary
    • Property subtype: Apartment
    • Attached to another structure: Yes
    Materials
    • Stone, Block
    • Roof: Concrete
    Condition
    • Year built: 2020
    Details
    • Builder name: OPTIMA

    Utilities & green energy

    • Sewer: Public Sewer
    • Water: City Water

    Community & HOA

    Community
    • Features: Pool, Racquetball, Pickleball, Gated, Community Spa, Community Spa Htd, Near Bus Stop, Community Media Room, Tennis Court(s), Biking/Walking Path, Fitness Center
    • Security: Fire Sprinkler System, Security Guard
    • Subdivision: OPTIMA KIERLAND CENTER 7180 CONDOMINIUM AMD
    HOA
    • Has HOA: Yes
    • Services included: Roof Repair, Sewer, Pest Control, Cable TV, Maintenance Grounds, Gas, Trash, Water, Roof Replacement, Maintenance Exterior
    • HOA fee: $965 monthly
    • HOA name: Optima Kierland
    • HOA phone: 602-674-4355
    Location
    • Region: Scottsdale

    Financial & listing details

    • Price per square foot: $884/sqft
    • Annual tax amount: $5,005
    • Date on market: 12/21/2025
    • Cumulative days on market: 116 days
    • Listing terms: Cash,Conventional,1031 Exchange,VA Loan
    • Ownership: Fee Simple

    Price history

    DateEventPrice
    1/29/2026Sold$1,175,000-6%$884/sqft
    Source: ARMLS #6926422 Report a problem
    1/29/2026Pending sale$1,250,000$941/sqft
    Source: ARMLS #6926422 Report a problem
    12/6/2025Price change$1,250,000-3.1%$941/sqft
    Source: ARMLS #6926422 Report a problem
    10/17/2025Listed for sale$1,290,000$971/sqft
    Source: ARMLS #6926422 Report a problem
    10/10/2025Pending sale$1,290,000$971/sqft
    Source: ARMLS #6926422 Report a problem
    10/10/2025Price change$1,290,000+7.5%$971/sqft
    Source: ARMLS #6926422 Report a problem
    9/30/2025Listed for sale$1,200,000+65.5%$903/sqft
    Source: ARMLS #6926422 Report a problem
    12/16/2023Listing removed--
    Source: Zillow Rentals Report a problem
    11/11/2023Price change$4,900+6.5%$4/sqft
    Source: Zillow Rentals Report a problem
    1/15/2021Sold$725,000$546/sqft
    Source: ARMLS #6145451 Report a problem
    12/17/2020Listed for rent$4,600$3/sqft
    Source: HomeSmart #6172042 Report a problem
    10/25/2020Pending sale$725,000$546/sqft
    Source: Polaris Pacific of AZ #6145451 Report a problem
    10/12/2020Listed for sale$725,000$546/sqft
    Source: Polaris Pacific of AZ #6145451 Report a problem

    Public tax history

    Tax history is unavailable.

    Neighborhood: 85254

    Nearby schools

    GreatSchools rating
    Schools provided by the listing agent
    • Elementary: Sandpiper Elementary School
    • Middle: Desert Shadows Middle School
    • High: Paradise Valley High School
    • District: Paradise Valley Unified District

    Source: ARMLS. This data may not be complete. We recommend contacting the local school district to confirm school assignments for this home.

    Get a cash offer in 3 minutes
    Find out how much your home could sell for in as little as 3 minutes with a no-obligation cash offer.
    Estimated market value
    $1,068,900
    Get a cash offer in 3 minutes
    Find out how much your home could sell for in as little as 3 minutes with a no-obligation cash offer.
    Estimated market value
    $1,068,900