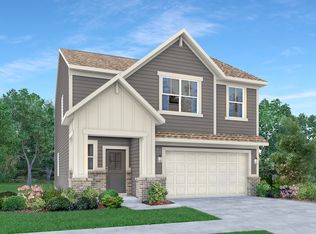
The Venture Collection offers the largest single-family homes available at The Ridge at Fall Creek, an upcoming master-planned community in Ingalls, IN. Homeowners can spend the day making a splash at the onsite swimming pool, bring the kids to the playground, go for a leisurely walk on community trails and engage in a lively pickleball match. Explore scenic Ingalls and its outdoor recreation at Interurban and Jesse Ireton Memorial parks. Nearby, Geist Waterfront Park in Fishers offers swimming, kayaking and trail walks. Shopping, dining and entertainment options are minutes away at Hamilton Town Center, conveniently located off I-69. On the first floor of this new two-story home is an open-concept layout shared among the modern kitchen, lovely dining room and a welcoming Great Room with backyard access, perfect for seamless everyday living and multitasking. In a corner is a peaceful bedroom for versatile needs. Upstairs is a generously sized loft surrounded by two secondary bedrooms and a spacious owner's suite. *Photos/Tour of model may show features not selected in home.
Sold
Zillow last checked:
Listing updated:
Bought with:
Michelle Frazier
Keller Williams Indy Metro NE
Source: MIBOR as distributed by MLS GRID,MLS#: 22078940
Price history
| Date | Event | Price |
|---|---|---|
| 5/12/2026 | Sold | $333,640-3.5%$154/sqft |
Source:  MIBOR as distributed by MLS GRID #22078940 Report a problem MIBOR as distributed by MLS GRID #22078940 Report a problem | ||
| 4/6/2026 | Pending sale | $345,640$159/sqft |
Source: MIBOR as distributed by MLS GRID #22078940 Report a problem | ||
| 3/31/2026 | Price change | $345,640-0.4%$159/sqft |
Source: MIBOR as distributed by MLS GRID #22078940 Report a problem | ||
| 3/31/2026 | Price change | $347,035+3%$160/sqft |
Source:  Lennar Homes Report a problem Lennar Homes Report a problem | ||
| 3/29/2026 | Price change | $337,035+0.6%$155/sqft |
Source: Lennar Homes Report a problem | ||
| 3/27/2026 | Price change | $335,035-1%$154/sqft |
Source: Lennar Homes Report a problem | ||
| 3/17/2026 | Price change | $338,335+0.4%$156/sqft |
Source: Lennar Homes Report a problem | ||
| 3/17/2026 | Price change | $336,940-2.4%$155/sqft |
Source: MIBOR as distributed by MLS GRID #22078940 Report a problem | ||
| 3/10/2026 | Price change | $345,135+0.4%$159/sqft |
Source: Lennar Homes Report a problem | ||
| 3/10/2026 | Price change | $343,740-1%$158/sqft |
Source: MIBOR as distributed by MLS GRID #22078940 Report a problem | ||
| 3/6/2026 | Price change | $347,135-1.7%$160/sqft |
Source: Lennar Homes Report a problem | ||
| 3/3/2026 | Price change | $353,090-0.4%$163/sqft |
Source: MIBOR as distributed by MLS GRID #22078940 Report a problem | ||
| 3/2/2026 | Price change | $354,485-0.2%$163/sqft |
Source: Lennar Homes Report a problem | ||
| 2/17/2026 | Price change | $355,090-0.4%$164/sqft |
Source: MIBOR as distributed by MLS GRID #22078940 Report a problem | ||
| 2/17/2026 | Price change | $356,485+0.6%$164/sqft |
Source: Lennar Homes Report a problem | ||
| 2/13/2026 | Price change | $354,485+0.4%$163/sqft |
Source: Lennar Homes Report a problem | ||
| 2/4/2026 | Price change | $353,090-1.7%$163/sqft |
Source: MIBOR as distributed by MLS GRID #22078940 Report a problem | ||
| 1/8/2026 | Price change | $359,090-0.4%$165/sqft |
Source: MIBOR as distributed by MLS GRID #22078940 Report a problem | ||
| 1/6/2026 | Listed for sale | $360,485$166/sqft |
Source: Lennar Homes Report a problem | ||
Get a cash offer in 3 minutes
Find out how much your home could sell for in as little as 3 minutes with a no-obligation cash offer.
Estimated market value
$339,500
