Skip main navigation
Sold for $320,000
  • $320,000

    7180 Quarry St, Englewood, FL 34224

    3beds
    1,362sqft
    Single Family Residence
    Built in 1983
    0.46 Acres Lot
    $314,900 Zestimate®
    $235/sqft
    $2,989 Estimated rent

    Home value

    $314,900

    $283,000 - $350,000

    $2,989/mo

    Zestimate® history
    Loading
    Loading...

    Owner options

    List your home for rent

    $2,989/mo

    Rent Zestimate®

    Find your next renter with Zillow Rental Manager. Plus, with online applications, you can quickly screen prospective tenants – for free.

    Learn more

    $2,989/mo

    Rent Zestimate®

    Refinance and save

    $2,165/mo

    Est. payment

    Refinancing to a lower rate could help reduce your monthly payments and save thousands over the life of the loan.

    See today's rates

    $2,165/mo

    Est. payment

    Explore your selling options

    Work with a Zillow partner agent

    Leverage their expertise and Zillow's premium Showcase listings to get your home seen by more buyers.

    Get started

    List with your own agent

    Get your home in front of millions of buyers by listing it on Zillow.

    Learn how to do it

    Sell it yourself

    Take full control of how buyers see your home on Zillow by listing For Sale by Owner (FSBO).

    List your home

    What's special

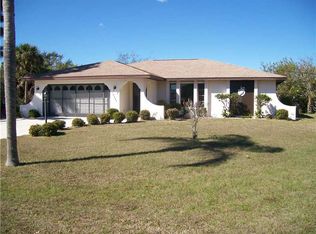
    This custom-built three-bedroom, two-bath pool home is situated on a double lot in desirable East Englewood. The spacious layout includes a large studio that can serve as a third bedroom or creative space. Located just minutes from beaches, shopping, schools, and numerous golf courses, the home offers both convenience and lifestyle. Recent upgrades include a brand-new septic tank and field July 2025, a resurfaced swimming pool, a newer roof, and updated kitchen cabinets, countertops, and appliances. In addition to the two-car garage, a shed has been added for extra storage. The home was constructed on one lot, leaving the second lot available for future development—ideal for building a second home, adding a guest house, or simply enjoying added space and privacy. This property offers a range of possibilities.

    Zillow last checked:

    Listing updated:

    Listing Provided by:

    Jeremy Jones 941-628-5027,

    TALL PINES REALTY 941-475-5015

    Bought with:

    Wayne Diller, 3615513

    KW COASTAL LIVING II

    Source: Stellar MLS,MLS#: D6142276MLS LogoOriginating MLS: Englewood

    Facts & features

    Interior

    Bedrooms & bathrooms
    • Bedrooms: 3
    • Bathrooms: 2
    • Full bathrooms: 2
    Primary bedroom
    • Features: Walk-In Closet(s)
    • Level: First
    • Area: 180 Square Feet
    • Dimensions: 12x15
    Bedroom 2
    • Features: No Closet
    • Level: First
    • Area: 156 Square Feet
    • Dimensions: 13x12
    Bedroom 3
    • Features: Built-in Closet
    • Level: First
    • Area: 238 Square Feet
    • Dimensions: 14x17
    Dining room
    • Level: First
    • Area: 64 Square Feet
    • Dimensions: 8x8
    Florida room
    • Level: First
    • Area: 140 Square Feet
    • Dimensions: 14x10
    Kitchen
    • Level: First
    • Area: 72 Square Feet
    • Dimensions: 9x8
    Living room
    • Level: First
    Heating
    • Central
    Cooling
    • Central Air
    Appliances
    • Included: Dishwasher, Dryer, Electric Water Heater, Microwave, Refrigerator, Washer
    • Laundry: Inside
    Features
    • Ceiling Fan(s), Primary Bedroom Main Floor, Solid Surface Counters, Solid Wood Cabinets, Walk-In Closet(s)
    • Flooring: Bamboo, Ceramic Tile
    • Doors: Sliding Doors
    • Has fireplace: No
    Interior area
    • Total structure area: 1,999
    • Total interior livable area: 1,362 sqft

    Property

    Parking
    • Total spaces: 2
    • Parking features: Driveway
    • Attached garage spaces: 2
    • Has uncovered spaces: Yes
    • Details: Garage Dimensions: 19x21
    Features
    • Levels: One
    • Stories: 1
    • Patio & porch: Enclosed, Rear Porch, Screened
    • Exterior features: Lighting, Private Mailbox, Storage
    • Has private pool: Yes
    • Pool features: Deck, Gunite, In Ground
    Lot
    • Size: 0.46 Acres
    • Dimensions: 191 x 125 x 128 x 125
    Details
    • Additional parcels included: 412011186002
    • Parcel number: 412011186002
    • Zoning: RSF3.5
    • Special conditions: None

    Construction

    Type & style
    • Home type: SingleFamily
    • Property subtype: Single Family Residence
    Materials
    • Block, Stucco
    • Foundation: Slab
    • Roof: Shingle
    Condition
    • New construction: No
    • Year built: 1983

    Utilities & green energy

    • Sewer: Septic Tank
    • Water: Public
    • Utilities for property: Cable Available, Electricity Connected, Water Connected

    Community & neighborhood

    Location
    • Region: Englewood
    • Subdivision: PORT CHARLOTTE SEC 064

    HOA & financial

    HOA
    • Has HOA: No
    Other fees
    • Pet fee: $0 monthly
    Other financial information
    • Total actual rent: 0

    Other

    Other facts
    • Listing terms: Cash,Conventional,FHA,VA Loan
    • Ownership: Fee Simple
    • Road surface type: Asphalt

    Price history

    DateEventPrice
    9/18/2025Sold$320,000-3%$235/sqft
    Source: Stellar MLS #D6142276 Report a problem
    8/12/2025Pending sale$329,900$242/sqft
    Source: Stellar MLS #D6142276 Report a problem
    6/19/2025Listed for sale$329,900$242/sqft
    Source: Stellar MLS #D6142276 Report a problem
    6/13/2025Pending sale$329,900$242/sqft
    Source: Stellar MLS #D6142276 Report a problem
    6/2/2025Price change$329,900-5.7%$242/sqft
    Source: Stellar MLS #D6142276 Report a problem
    5/9/2025Listed for sale$349,700$257/sqft
    Source: Stellar MLS #D6142276 Report a problem

    Public tax history

    YearProperty taxesTax assessment
    2025$5,396 +5.4%$255,228 +11.5%
    2024$5,119 +2.8%$228,942 +11.4%
    2023$4,981 +10.2%$205,593 +7.2%
    2022$4,518 +16.3%$191,756 +10%
    2021$3,883 +12.8%$174,324 +10%
    2020$3,444 +9.4%$158,476 +10.5%
    2019$3,149 +16.9%$143,407 +10%
    2018$2,694 $130,370 +1.2%
    2017$2,694 +7.3%$128,813 +19.6%
    2016$2,510 +6.7%$107,744 +10%
    2015$2,352 +10.5%$97,949 +21.5%
    2014$2,128 +65.8%$80,598 +15.3%
    2013$1,284 +121.9%$69,873 -6.3%
    2012$579 -4.6%$74,583
    2011$607 -21.3%$74,583 -10.4%
    2010$771 -19.1%$83,210 -14.8%
    2009$954 $97,692 +19%
    2007-- $82,119
    2006-- $82,119 +6.1%
    2005-- $77,405 +1.9%
    2004-- $75,962
    2003-- $75,962 +2.4%
    2002$1,090 +1.7%$74,182 +1.6%
    2001$1,072 +6.8%$73,014 +3%
    2000$1,004 $70,887

    Find assessor info on the county website

    Neighborhood: 34224

    Nearby schools

    GreatSchools rating
    Schools provided by the listing agent
    • Elementary: Vineland Elementary
    • Middle: L.A. Ainger Middle
    • High: Lemon Bay High

    Source: Stellar MLS. This data may not be complete. We recommend contacting the local school district to confirm school assignments for this home.

    Get a cash offer in 3 minutes
    Find out how much your home could sell for in as little as 3 minutes with a no-obligation cash offer.
    Estimated market value
    $314,900
    Get a cash offer in 3 minutes
    Find out how much your home could sell for in as little as 3 minutes with a no-obligation cash offer.
    Estimated market value
    $314,900