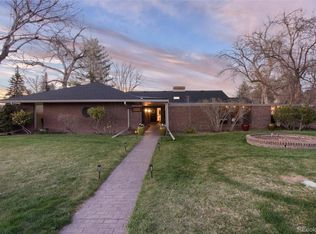
HUGE Price reduction, Won't last, HURRY! Step into this move-in ready, luxury, one-of-a-kind home nestled in the highly sought-after Normandy Estates. Situated on almost 1/2 acre corner lot, this top to bottom renovation is a seamless blend of modern sophistication and timeless charm. Every detail of this home has been carefully curated and thoughtfully executed. Featuring an open floor plan with a large dining area, family room and wood burning fireplace to keep you cozy on cold nights. Prepare to be wowed in the spacious gourmet kitchen featuring Schroll custom cabinets, granite countertops, high-end stainless appliances, including a double convection oven, glass cooktop, and wine fridge. The kitchen seamlessly flows into a large breakfast nook, has open bar seating and plenty of space for your entire family. Enjoy the convenience of single story living including a bright main floor office and laundry room. Retreat to four spacious bedrooms, including a NEW stunning master suite boasting his-and-hers closets with new custom built-ins. The recently renovated master ensuite bath is a true sanctuary, featuring double sinks, an oversized walk-in shower, and a heated towel bar. No detail has been spared. Entertain in style in the expansive outdoor area, complete with an oversized covered patio, built-in gas fire pit, and a large backyard featuring a serene fish pond. The meticulously maintained landscaping bursts with vibrant blooms, creating a picturesque backdrop for you to enjoy. Vegetable garden for every green thumb. The finished basement offers a large recreation room and two unfinished areas perfect for storage or a future bathroom. This home is not a flip!
This home boasts all-new interior doors, new exterior doors, new water heater and a new roof in 2023, ensuring peace of mind for years to come. 220v plug in the garage for your electric vehicle. Award winning Littleton Public Schools await. Don't delay, this home won't last long, make it yours today!
Sold for $1,186,500
$1,186,500
7180 S Sheridan Boulevard, Littleton, CO 80128
4beds
3,474sqft
Single Family Residence
Built in 1965
0.41 Acres Lot
$1,182,600 Zestimate®
$342/sqft
$3,699 Estimated rent
Home value
$1,182,600
$1.11M - $1.27M
$3,699/mo
Zestimate® history
Owner options
List your home for rent
$3,699/mo
Rent Zestimate®
Find your next renter with Zillow Rental Manager. Plus, with online applications, you can quickly screen prospective tenants – for free.
$3,699/mo
Rent Zestimate®
Refinance and save
$7,029/mo
Est. payment
Refinancing to a lower rate could help reduce your monthly payments and save thousands over the life of the loan.
$7,029/mo
Est. payment
Explore your selling options
Work with a Zillow partner agent
Leverage their expertise and Zillow's premium Showcase listings to get your home seen by more buyers.
Get startedList with your own agent
Get your home in front of millions of buyers by listing it on Zillow.
Learn how to do itSell it yourself
Take full control of how buyers see your home on Zillow by listing For Sale by Owner (FSBO).
List your homeWhat's special
Zillow last checked:
Listing updated:
Listed by:
Heidi Mahn 720-260-3535 flatfeerealty@msn.com,
Heidi Mahn
Bought with:
Stephanie Ismert, 100048261
Madison & Company Properties
Hadley Chamberlain, 100099243
Madison & Company Properties
Source: REcolorado as distributed by MLS GRID,MLS#: 9786165
Facts & features
Interior
Bedrooms & bathrooms
- Bedrooms: 4
- Bathrooms: 3
- Full bathrooms: 1
- 3/4 bathrooms: 1
- 1/2 bathrooms: 1
- Main level bathrooms: 3
- Main level bedrooms: 4
Bedroom
- Level: Main
Bedroom
- Level: Main
Bedroom
- Level: Main
Bedroom
- Level: Main
Bathroom
- Description: Master Bath
- Level: Main
Bathroom
- Description: Hall Bath
- Level: Main
Bathroom
- Level: Main
Heating
- Forced Air
Cooling
- Attic Fan
Appliances
- Included: Convection Oven, Cooktop, Dishwasher, Disposal, Double Oven, Dryer, Gas Water Heater, Microwave, Refrigerator, Self Cleaning Oven, Washer, Wine Cooler
Features
- Ceiling Fan(s), Granite Counters, Open Floorplan, Smoke Free
- Flooring: Carpet, Tile, Vinyl, Wood
- Windows: Window Coverings
- Basement: Partial,Sump Pump
- Number of fireplaces: 1
- Fireplace features: Family Room, Wood Burning
Interior area
- Total structure area: 3,474
- Total interior livable area: 3,474 sqft
- Finished area above ground: 2,344
- Finished area below ground: 800
Property
Parking
- Total spaces: 2
- Parking features: Concrete
- Attached garage spaces: 2
Features
- Levels: One
- Stories: 1
- Patio & porch: Covered, Patio
- Exterior features: Fire Pit, Garden, Gas Grill, Private Yard
- Fencing: Partial
Lot
- Size: 0.41 Acres
- Features: Corner Lot, Irrigated, Landscaped, Sprinklers In Front, Sprinklers In Rear
Details
- Parcel number: 032209267
- Special conditions: Standard
Construction
Type & style
- Home type: SingleFamily
- Architectural style: Mid-Century Modern,Traditional
- Property subtype: Single Family Residence
Materials
- Brick
- Roof: Composition
Condition
- Updated/Remodeled
- Year built: 1965
Utilities & green energy
- Electric: 110V, 220 Volts, 220 Volts in Garage
- Sewer: Public Sewer
- Water: Public
- Utilities for property: Cable Available, Electricity Connected, Natural Gas Connected
Community & HOA
Community
- Security: Carbon Monoxide Detector(s), Smoke Detector(s), Video Doorbell
- Subdivision: Normandy Estates
HOA
- Has HOA: Yes
- HOA fee: $100 annually
- HOA name: Normandy Estates
Location
- Region: Littleton
Financial & listing details
- Price per square foot: $342/sqft
- Tax assessed value: $758,200
- Annual tax amount: $4,653
- Date on market: 5/16/2024
- Listing terms: Cash,Conventional
- Exclusions: Personal Property
- Ownership: Agent Owner
- Electric utility on property: Yes
Price history
| Date | Event | Price |
|---|---|---|
| 7/15/2024 | Sold | $1,186,500-1%$342/sqft |
Source:  REcolorado as distributed by MLS GRID #9786165 Report a problem REcolorado as distributed by MLS GRID #9786165 Report a problem | ||
| 6/13/2024 | Pending sale | $1,199,000$345/sqft |
Source: REcolorado as distributed by MLS GRID #9786165 Report a problem | ||
| 6/11/2024 | Price change | $1,199,000-6%$345/sqft |
Source: REcolorado as distributed by MLS GRID #9786165 Report a problem | ||
| 6/1/2024 | Price change | $1,275,000-1.8%$367/sqft |
Source: REcolorado as distributed by MLS GRID #9786165 Report a problem | ||
| 5/16/2024 | Listed for sale | $1,299,000+69.8%$374/sqft |
Source: REcolorado as distributed by MLS GRID #9786165 Report a problem | ||
| 9/30/2020 | Listing removed | $765,000$220/sqft |
Source: Heidi Mahn #9257938 Report a problem | ||
| 9/24/2020 | Price change | $765,000-3.8%$220/sqft |
Source: Heidi Mahn #9257938 Report a problem | ||
| 9/14/2020 | Price change | $795,000-0.6%$229/sqft |
Source: Heidi Mahn #9257938 Report a problem | ||
| 8/21/2020 | Price change | $799,999-1.8%$230/sqft |
Source: Heidi Mahn #9257938 Report a problem | ||
| 8/13/2020 | Listed for sale | $815,000+84%$235/sqft |
Source: Heidi Mahn #9257938 Report a problem | ||
| 4/22/2014 | Sold | $443,000-1.4%$128/sqft |
Source: Public Record Report a problem | ||
| 3/20/2014 | Pending sale | $449,500$129/sqft |
Source: RE/MAX PROFESSIONALS #7269864 Report a problem | ||
| 3/20/2014 | Listed for sale | $449,500-6.1%$129/sqft |
Source: RE/MAX PROFESSIONALS #7269864 Report a problem | ||
| 2/6/2014 | Listing removed | $478,500$138/sqft |
Source: RE/MAX PROFESSIONALS #4503399 Report a problem | ||
| 11/27/2013 | Listed for sale | $478,500$138/sqft |
Source: RE/MAX Professionals #4503399 Report a problem | ||
Public tax history
| Year | Property taxes | Tax assessment |
|---|---|---|
| 2025 | $6,170 +5.9% | $47,388 -1.5% |
| 2024 | $5,826 +25.2% | $48,093 -8% |
| 2023 | $4,653 -0.2% | $52,280 +44.1% |
| 2022 | $4,661 | $36,272 -2.8% |
| 2021 | -- | $37,316 -2.1% |
| 2020 | $4,753 +5% | $38,102 |
| 2019 | $4,526 | $38,102 -0.7% |
| 2018 | $4,526 +7.5% | $38,383 |
| 2017 | $4,210 | $38,383 +10.2% |
| 2016 | -- | $34,841 +3.7% |
| 2015 | -- | $33,591 +20.9% |
| 2014 | $3,807 | $27,788 +1% |
| 2013 | -- | $27,510 |
| 2012 | -- | $27,510 |
| 2011 | $3,447 +9.2% | $27,510 -8% |
| 2010 | $3,157 -6.1% | $29,890 |
| 2009 | $3,363 | $29,890 -5.8% |
| 2008 | -- | $31,736 |
| 2007 | -- | $31,736 +12.8% |
| 2006 | -- | $28,130 |
| 2005 | -- | $28,130 -3.3% |
| 2002 | $2,402 +19.5% | $29,080 +28.5% |
| 2001 | $2,010 | $22,630 |
Find assessor info on the county website
Neighborhood: 80128
Nearby homes
- $807,2003 bd3 ba1.8k sqft5191 W Rowland Ave, Littleton, CO 80128Off Market
- $910,6004 bd3 ba3k sqft5160 W Quarles Dr, Littleton, CO 80128Off Market
- $750,3005 bd3 ba2.1k sqft7175 S Sheridan Blvd, Littleton, CO 80128Off Market
- $1,200,0005 bd3 ba3.3k sqft5191 W Quarles Dr, Littleton, CO 80128Sold
- $700,3004 bd2 ba2.1k sqft5161 W Rowland Ave, Littleton, CO 80128Off Market
- $808,2004 bd3 ba2.7k sqft5205 W Rowland Ave, Littleton, CO 80128Off Market
- $737,4004 bd2 ba2.3k sqft7055 S Sheridan Blvd, Littleton, CO 80128Off Market
- $969,4004 bd4 ba2.3k sqft5120 W Quarles Dr, Littleton, CO 80128Off Market
Nearby schools
GreatSchools rating
- 9/10Wilder Elementary SchoolGrades: K-5Distance: 1.1 mi
- 7/10Goddard Middle SchoolGrades: 6-8Distance: 2 mi
- 9/10Heritage High SchoolGrades: 9-12Distance: 2.6 mi
Schools provided by the listing agent
- Elementary: Wilder
- Middle: Goddard
- High: Heritage
- District: Littleton 6
Source: REcolorado as distributed by MLS GRID. This data may not be complete. We recommend contacting the local school district to confirm school assignments for this home.
Get a cash offer in 3 minutes
Find out how much your home could sell for in as little as 3 minutes with a no-obligation cash offer.
Estimated market value
$1,182,600
Get a cash offer in 3 minutes
Find out how much your home could sell for in as little as 3 minutes with a no-obligation cash offer.
Estimated market value
$1,182,600
- Colorado
- Arapahoe County
- Littleton
- 80128
- 7180 S Sheridan Boulevard
Nearby cities
Nearby neighborhoods
Nearby zip codes
Other Littleton Topics
