Skip main navigation
Sold for $212,000
  • $212,000

    7180 Tarrytown Dr, Spring Hill, FL 34606

    3beds
    1,272sqft
    Single Family Residence
    Built in 1971
    10,454.4 Square Feet Lot
    $204,000 Zestimate®
    $167/sqft
    $1,715 Estimated rent

    Home value

    $204,000

    $180,000 - $233,000

    $1,715/mo

    Zestimate® history
    Loading
    Loading...

    Owner options

    List your home for rent

    $1,715/mo

    Rent Zestimate®

    Find your next renter with Zillow Rental Manager. Plus, with online applications, you can quickly screen prospective tenants – for free.

    Learn more

    $1,715/mo

    Rent Zestimate®

    Refinance and save

    $1,499/mo

    Est. payment

    Refinancing to a lower rate could help reduce your monthly payments and save thousands over the life of the loan.

    See today's rates

    $1,499/mo

    Est. payment

    Explore your selling options

    Work with a Zillow partner agent

    Leverage their expertise and Zillow's premium Showcase listings to get your home seen by more buyers.

    Get started

    List with your own agent

    Get your home in front of millions of buyers by listing it on Zillow.

    Learn how to do it

    Sell it yourself

    Take full control of how buyers see your home on Zillow by listing For Sale by Owner (FSBO).

    List your home

    What's special

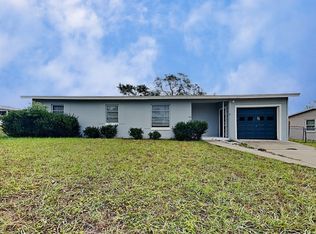

    Huge price improvement for a quick sale. Close to retail options! An enticing charmer in the Spring Hill area, this 3-bedroom 2-bath ranch home awaits its new owners. From the front door on a low-traffic corner lot amid sidewalked streets, the home is convenient to the shopping and dining options of US 19 & Hwy 50. The property site also includes a Florida Room and a whole house propane generator. As you step inside from the Welcome mat, touches of lifestyle value will let you know you're home. The interior designer of the household will appreciate the creative opportunities presented by the neutral palette of the current decor. The kitchen is a medley of inspiring surfaces, cabinetry, and appliances. Exceptional epoxy countertops are in the classic galley layout. The 3 bedrooms, with plenty of closet space, offer the convenience of ground floor accessibility. A wide driveway easily parks three vehicles. This one is the right place at the right time for you. This one won't last long. Make your appointment to see ASAP!

    Zillow last checked:

    Listing updated:

    Listed by:

    Sharon G. Cotton 352-573-8829,

    Homan Realty Group Inc

    Bought with:

    NON MEMBER

    NON MEMBER

    Source: HCMLS,MLS#: 2250654MLS Logo

    Facts & features

    Interior

    Bedrooms & bathrooms
    • Bedrooms: 3
    • Bathrooms: 2
    • Full bathrooms: 2
    Primary bedroom
    • Area: 132
    • Dimensions: 12x11
    Bedroom 2
    • Area: 132
    • Dimensions: 12x11
    Bedroom 3
    • Area: 110
    • Dimensions: 11x10
    Bathroom 1
    • Description: Tub/Shower combo
    • Area: 56
    • Dimensions: 8x7
    Bathroom 2
    • Description: Shower
    • Area: 40
    • Dimensions: 10x4
    Dining room
    • Area: 132
    • Dimensions: 12x11
    Florida room
    • Area: 180
    • Dimensions: 15x12
    Kitchen
    • Area: 108
    • Dimensions: 12x9
    Laundry
    • Area: 70
    • Dimensions: 10x7
    Living room
    • Area: 238
    • Dimensions: 17x14
    Heating
    • Heat Pump
    Cooling
    • Central Air
    Appliances
    • Included: Dishwasher, Dryer, Electric Range, Microwave, Refrigerator, Washer
    • Laundry: Electric Dryer Hookup, In Unit, Washer Hookup
    Features
    • Primary Bathroom - Tub with Shower
    • Flooring: Terrazzo
    • Has fireplace: No
    Interior area
    • Total structure area: 1,272
    • Total interior livable area: 1,272 sqft

    Property

    Parking
    • Total spaces: 4
    • Parking features: Carport, Off Street
    • Carport spaces: 4
    Features
    • Levels: One
    • Stories: 1
    • Patio & porch: Rear Porch, Screened
    • Fencing: Back Yard,Chain Link
    Lot
    • Size: 10,454 sqft
    • Features: Corner Lot, Few Trees
    Details
    • Additional structures: Shed(s)
    • Parcel number: R32 323 17 5020 0125 0010
    • Zoning: PDP
    • Zoning description: PUD
    • Special conditions: Standard

    Construction

    Type & style
    • Home type: SingleFamily
    • Architectural style: Ranch
    • Property subtype: Single Family Residence
    Materials
    • Block, Stucco
    • Roof: Shingle
    Condition
    • New construction: No
    • Year built: 1971

    Utilities & green energy

    • Electric: Whole House Generator
    • Sewer: Public Sewer
    • Water: Public
    • Utilities for property: Cable Connected, Electricity Connected, Sewer Connected, Water Connected, Propane

    Community & neighborhood

    Location
    • Region: Spring Hill
    • Subdivision: Spring Hill Unit 2

    Other

    Other facts
    • Listing terms: Cash,Conventional,FHA,VA Loan
    • Road surface type: Asphalt

    Price history

    DateEventPrice
    2/27/2025Sold$212,000-3.6%$167/sqft
    Source: HCMLS #2250654 Report a problem
    1/29/2025Pending sale$220,000$173/sqft
    Source: HCMLS #2250654 Report a problem
    1/26/2025Price change$220,000-12%$173/sqft
    Source: HCMLS #2250654 Report a problem
    1/1/2025Listed for sale$250,000+96.9%$197/sqft
    Source: HCMLS #2250654 Report a problem
    8/31/2020Sold$127,000-1.5%$100/sqft
    Source: HCMLS #2210388 Report a problem
    7/9/2020Listed for sale$128,888+187.1%$101/sqft
    Source: Tropic Shores Realty #2210388 Report a problem
    4/4/2014Sold$44,900$35/sqft
    Source: Public Record Report a problem
    2/7/2014Listed for sale$44,900$35/sqft
    Source: Century 21 Alliance Realty #2150076 Report a problem

    Public tax history

    YearProperty taxesTax assessment
    2024$2,417 -6.6%$156,393 +48.2%
    2023$2,588 +9.9%$105,551 +10%
    2022$2,354 +19.5%$95,955 +10%
    2021$1,970 +16.4%$87,232 +20.4%
    2020$1,692 +38.8%$72,455 +10%
    2019$1,219 +29.6%$65,868 +4.4%
    2018$941 +5.6%$63,087 +8.7%
    2017$891 +14%$58,056 +17.3%
    2016$782 +3%$49,487 +5.3%
    2015$759 -21.1%$47,003 +5.3%
    2014$961 +40%$44,644 +4.8%
    2013$686 +136.3%$42,597 +1.9%
    2012$290 -17.4%$41,809 -8.4%
    2011$352 $45,632 -17.4%
    2010-- $55,234 -21.7%
    2009$573 -28.3%$70,536 -17.4%
    2008$799 -55%$85,390 -7.2%
    2006$1,777 $92,008 +39%
    2005-- $66,200 +14.5%
    2004$685 -40.5%$57,819 +7.2%
    2003$1,151 +2%$53,918 +2.2%
    2002$1,128 +3%$52,743 +4.6%
    2001$1,095 +11.6%$50,437 +13.1%
    2000$982 $44,610

    Find assessor info on the county website

    Neighborhood: 34606

    Nearby schools

    GreatSchools rating
    Schools provided by the listing agent
    • Elementary: Westside
    • Middle: Fox Chapel
    • High: Springstead

    Source: HCMLS. This data may not be complete. We recommend contacting the local school district to confirm school assignments for this home.

    Get a cash offer in 3 minutes
    Find out how much your home could sell for in as little as 3 minutes with a no-obligation cash offer.
    Estimated market value
    $204,000
    Get a cash offer in 3 minutes
    Find out how much your home could sell for in as little as 3 minutes with a no-obligation cash offer.
    Estimated market value
    $204,000