Skip main navigation
Under contract-show
  • $325,000

    7180 Valley View Dr, Newland, NC 28657

    2beds
    1,562sqft
    : 
    $1,982/mo
    Get pre-qualified
    Single Family Residence
    Built in 1976
    0.6 Acres Lot
    $-- Zestimate®
    $208/sqft
    $75/mo HOA

    What's special

    Separate outbuildingWood floors and wainscotingMetal roof
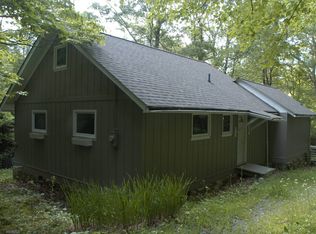
    Rare opportunity for an affordable 2BR/2BA cottage in the highly sought after, quaint Gingercake Acres mountain community! Lush wildflowers, native rhododendron and mountain laurel on a beautiful 0.6 acre corner lot at approximately 3,650 ft elevation. Two car garage with workshop and separate outbuilding. Wood floors and wainscoting, open plan living/dining, and a partial basement with recreation room. Corner cabinet in dining area stays. Wonderful spaces ready for your personal updates! Home to be sold AS IS. Gingercake Acres is bordered by the Pisgah Forest and Linville Gorge Wilderness Area - an outdoor adventure paradise! Spend your weekends hiking to mountain peaks or waterfalls, rock climbing, trout fishing, mountain biking, all while less than 10 minutes to the Blue Ridge Parkway. Charming neighborhood rec area with heated pool, tennis/pickle ball, clubhouse, and playground (being redone soon). High speed Spectrum fiber available. Metal Roof. 24 hour notice for showings, please.
    42 days
    417
    12

    Zillow last checked:

    Listing updated:

    Listed by:

    Bobbie McCombs bobbie@mccombsandhoke.com,

    McCombs & Hoke Real Estate

    Source: Canopy MLS as distributed by MLS GRID,MLS#: 4408784MLS Logo

      Facts & features

      Interior

      Bedrooms & bathrooms
      • Bedrooms: 2
      • Bathrooms: 2
      • Full bathrooms: 2
      • Main level bedrooms: 2
      Bedroom s
      • Level: Main
      Bathroom full
      • Level: Main
      Bathroom full
      • Level: Basement
      Dining area
      • Level: Main
      Family room
      • Level: Basement
      Kitchen
      • Level: Main
      Laundry
      • Level: Main
      Living room
      • Level: Main
      Heating
      • Baseboard, Electric
      Cooling
      • Ceiling Fan(s)
      Appliances
      • Included: Dishwasher, Electric Range, Refrigerator, Washer/Dryer
      • Laundry: Laundry Room
      Features
      • Open Floorplan
      • Flooring: Vinyl, Wood
      • Basement: Exterior Entry,Interior Entry,Partial
      Interior area
      • Total structure area: 962
      • Total interior livable area: 1,562 sqft
      • Finished area above ground: 962
      • Finished area below ground: 600

      Property

      Parking
      • Total spaces: 2
      • Parking features: Detached Garage, Garage on Main Level
      • Garage spaces: 2
      Features
      • Levels: One
      • Stories: 1
      • Patio & porch: Deck, Rear Porch
      • Pool features: Community
      Lot
      • Size: 0.6 Acres
      • Features: Corner Lot
      Details
      • Additional structures: Outbuilding, Workshop
      • Parcel number: 1841405821
      • Zoning: RMU
      • Special conditions: Standard

      Construction

      Type & style
      • Home type: SingleFamily
      • Property subtype: Single Family Residence
      Materials
      • Stone, Wood
      • Foundation: Crawl Space
      • Roof: Metal
      Condition
      • New construction: No
      • Year built: 1976

      Utilities & green energy

      • Sewer: Septic Installed
      • Water: Community Well

      Community & HOA

      Community
      • Features: Clubhouse, Playground, Recreation Area, Tennis Court(s)
      • Subdivision: Gingercake Acres
      HOA
      • Has HOA: Yes
      • HOA fee: $905 annually
      Location
      • Region: Newland
      • Elevation: 3500 Feet

      Financial & listing details

      • Price per square foot: $208/sqft
      • Tax assessed value: $151,069
      • Annual tax amount: $1,134
      • Date on market: 7/29/2026
      • Cumulative days on market: 23 days
      • Listing terms: Cash,Conventional
      • Road surface type: Gravel

        Estimated market value

        Not available

        Estimated sales range

        Not available

        Not available

        Price history

        DateEventPrice
        7/29/2026Listed for sale$325,000$208/sqft
        Source: Canopy MLS as distributed by MLS GRID #4408784 Report a problem

        Public tax history

        YearProperty taxesTax assessment
        2025$1,134 -0.3%$151,069
        2024$1,138 $151,069
        2023$1,138 +11.8%$151,069 +34%
        2022$1,018 +0.6%$112,745
        2021$1,012 +0.4%$112,745
        2020$1,008 +107.2%$112,745
        2019$486 -51.2%$112,745 +1.1%
        2018$997 +2.4%$111,499
        2017$974 $111,499
        2016$974 +0.3%$111,499
        2015$971 $111,499
        Find assessor info on the county website

        Monthly payment

        Est. payment

        Payment breakdown

        Explore the cost of this home by adjusting the details. Changes won't be saved.
        All calculations are estimates and provided by Zillow, Inc. for informational purposes only. Actual amounts may vary.
        HOA fees may include property taxes on listings classified as Co-Ops. Contact the listing agent and/or owner for fee details.
        See how much you could borrow to make a competitive offer.

        Climate risks

        Neighborhood: 28657

        Getting around

        0 / 100
        Car-Dependent

        Nearby schools

        GreatSchools rating
        Schools provided by the listing agent
        • Elementary: Crossnore
        • Middle: Avery County
        • High: Avery County

        Source: Canopy MLS as distributed by MLS GRID. This data may not be complete. We recommend contacting the local school district to confirm school assignments for this home.

        A local agent can set up tours, give advice and negotiate with sellers.

        A local lender can help you make sure your offer is ready when you are.

        Browse local experts