Skip main navigation
Sold for $699,990
  • Listing Provided by: BMC REALTY ADVISORS
    Bought with: EXP REALTY OF SOUTHERN CALIFORNIA INC.
    $699,990

    7180 Veranda Ln, Highland, CA 92346

    4beds
    2,399sqft
    Single Family Residence
    Built in 2025
    4,068 Square Feet Lot
    $688,500 Zestimate®
    $292/sqft
    $3,924 Estimated rent

    Home value

    $688,500

    $620,000 - $764,000

    $3,924/mo

    Zestimate® history
    Loading
    Loading...

    Owner options

    List your home for rent

    $3,924/mo

    Rent Zestimate®

    Find your next renter with Zillow Rental Manager. Plus, with online applications, you can quickly screen prospective tenants – for free.

    Learn more

    $3,924/mo

    Rent Zestimate®

    Refinance and save

    $4,559/mo

    Est. payment

    Refinancing to a lower rate could help reduce your monthly payments and save thousands over the life of the loan.

    See today's rates

    $4,559/mo

    Est. payment

    Explore your selling options

    Work with a Zillow partner agent

    Leverage their expertise and Zillow's premium Showcase listings to get your home seen by more buyers.

    Get started

    List with your own agent

    Get your home in front of millions of buyers by listing it on Zillow.

    Learn how to do it

    Sell it yourself

    Take full control of how buyers see your home on Zillow by listing For Sale by Owner (FSBO).

    List your home

    What's special

    Spacious loftDownstairs bedroom and bathroomHuge walk-in closetOpen floor planGreat roomWalk-in showerUpstairs loft and office
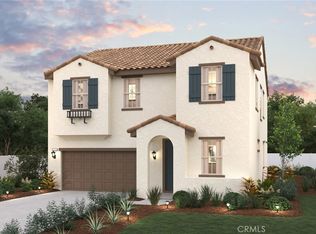
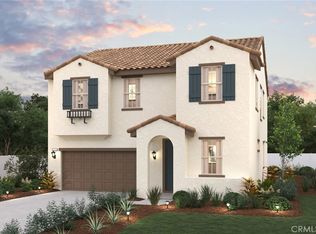
    Be the first to own this stunning new home at Highland Park, located in the beautiful city of Highland. Built by Century Communities, this Plan 2 floor plan offers a spacious and stylish design, perfect for modern living. With 2,399 sq. ft. of living space, this home features an open floor plan, a downstairs bedroom and bathroom, and a versatile upstairs loft and office—ideal for today’s lifestyle needs. Key Features: Bedrooms: 4 Bathrooms: 3 Square Feet: 2,399 Garage: 2-Car Attached Builder Option Package: Prelude - Modern White Cabinets with Quartz Countertop in Kitchen Open Concept Living: The great room seamlessly flows into the dining area and the impressive kitchen with a large center island, perfect for entertaining and family gatherings. Downstairs Convenience: A bedroom and full bathroom on the first floor provide comfort and privacy for guests or multigenerational living. Upstairs Retreat: The second floor offers a spacious loft, perfect for a media room or play area, along with two secondary bedrooms and a conveniently located laundry room. Owner’s Suite: A luxurious owner’s suite with a huge walk-in closet, soaking tub, walk-in shower, and dual vanities offers a private sanctuary. Location: Conveniently located near shopping centers, dining, and entertainment options, including the nearby Yamava Resort. Don’t miss your chance to own this exceptional new home in a prime Highland location! Contact us today to schedule a private tour and make this home yours.

    Zillow last checked:

    Listing updated:

    Listing Provided by:

    Wesley Bennett DRE #00824128 949-386-6476,

    BMC REALTY ADVISORS

    Bought with:

    TRENA HARRIS, DRE #01321072

    EXP REALTY OF SOUTHERN CALIFORNIA INC.

    Source: CRMLS,MLS#: CV25050912MLS LogoOriginating MLS: California Regional MLS

    Facts & features

    Interior

    Bedrooms & bathrooms
    • Bedrooms: 4
    • Bathrooms: 3
    • Full bathrooms: 3
    • Main level bathrooms: 1
    • Main level bedrooms: 1
    Bedroom
    • Features: Bedroom on Main Level
    Bathroom
    • Features: Bathroom Exhaust Fan, Bathtub, Dual Sinks, Low Flow Plumbing Fixtures, Quartz Counters, Separate Shower
    Kitchen
    • Features: Kitchen Island, Kitchen/Family Room Combo
    Cooling
    • Central Air, High Efficiency
    Appliances
    • Included: Dishwasher, ENERGY STAR Qualified Appliances, ENERGY STAR Qualified Water Heater, Free-Standing Range, Gas Range, Microwave, Vented Exhaust Fan, Water Heater
    • Laundry: Gas Dryer Hookup, Inside, Laundry Room, Upper Level
    Features
    • Separate/Formal Dining Room, Eat-in Kitchen, Open Floorplan, Recessed Lighting, Wired for Data, Bedroom on Main Level, Entrance Foyer, Loft
    • Flooring: Carpet, Vinyl
    • Doors: Insulated Doors, Panel Doors
    • Windows: Double Pane Windows, Insulated Windows, Low-Emissivity Windows
    • Has fireplace: No
    • Fireplace features: None
    • Common walls with other units/homes: No Common Walls
    Interior area
    • Total interior livable area: 2,399 sqft

    Property

    Parking
    • Total spaces: 2
    • Parking features: Direct Access, Garage
    • Attached garage spaces: 2
    Accessibility
    • Accessibility features: None
    Features
    • Levels: Two
    • Stories: 2
    • Entry location: 1
    • Patio & porch: Front Porch
    • Pool features: None
    • Spa features: None
    • Has view: Yes
    • View description: None
    Lot
    • Size: 4,068 sqft
    • Features: Back Yard
    Details
    • Parcel number: 0288562360000
    • Special conditions: Standard

    Construction

    Type & style
    • Home type: SingleFamily
    • Property subtype: Single Family Residence
    Condition
    • Under Construction
    • New construction: Yes
    • Year built: 2025
    Details
    • Builder name: Century Communities

    Utilities & green energy

    • Electric: Electricity - On Property
    • Sewer: Public Sewer
    • Water: Public
    • Utilities for property: Electricity Connected, Natural Gas Connected, Sewer Connected, Water Connected
    Green energy
    • Energy efficient items: Appliances, Water Heater

    Community & neighborhood

    Security
    • Security features: Fire Sprinkler System, Smoke Detector(s)
    Community
    • Community features: Street Lights
    Location
    • Region: Highland

    HOA & financial

    HOA
    • Has HOA: Yes
    • HOA fee: $196 monthly
    • Amenities included: Other
    • Association name: Management Trust

    Other

    Other facts
    • Listing terms: Cash,Conventional,FHA,Fannie Mae,VA Loan
    • Road surface type: Paved

    Price history

    DateEventPrice
    7/18/2025Sold$699,990$292/sqft
    Source: CRMLS #CV25050912 Report a problem
    3/29/2025Pending sale$699,990$292/sqft
    Source: CRMLS #CV25050912 Report a problem
    3/22/2025Price change$699,990-3.6%$292/sqft
    Source: CRMLS #CV25050912 Report a problem
    3/7/2025Listed for sale$726,410$303/sqft
    Source: CRMLS #CV25050912 Report a problem

    Public tax history

    YearProperty taxesTax assessment
    2025$6,049 +584.9%$222,360 +211.4%
    2024$883 $71,415

    Find assessor info on the county website

    Neighborhood: 92346

    Nearby schools

    GreatSchools rating
    Get a cash offer in 3 minutes
    Find out how much your home could sell for in as little as 3 minutes with a no-obligation cash offer.
    Estimated market value
    $688,500
    Get a cash offer in 3 minutes
    Find out how much your home could sell for in as little as 3 minutes with a no-obligation cash offer.
    Estimated market value
    $688,500