Skip main navigation
Sold for $679,900
  • $679,900

    7180 Whitemarsh Cir, Lakewood Ranch, FL 34202

    2beds
    2,048sqft
    Single Family Residence
    Built in 2001
    8,995 Square Feet Lot
    $667,100 Zestimate®
    $332/sqft
    $2,772 Estimated rent

    Home value

    $667,100

    $614,000 - $727,000

    $2,772/mo

    Zestimate® history
    Loading
    Loading...

    Owner options

    List your home for rent

    $2,772/mo

    Rent Zestimate®

    Find your next renter with Zillow Rental Manager. Plus, with online applications, you can quickly screen prospective tenants – for free.

    Learn more

    $2,772/mo

    Rent Zestimate®

    Refinance and save

    $4,728/mo

    Est. payment

    Refinancing to a lower rate could help reduce your monthly payments and save thousands over the life of the loan.

    See today's rates

    $4,728/mo

    Est. payment

    Explore your selling options

    Work with a Zillow partner agent

    Leverage their expertise and Zillow's premium Showcase listings to get your home seen by more buyers.

    Get started

    List with your own agent

    Get your home in front of millions of buyers by listing it on Zillow.

    Learn how to do it

    Sell it yourself

    Take full control of how buyers see your home on Zillow by listing For Sale by Owner (FSBO).

    List your home

    What's special

    Private water roomPrivate oasisOutdoor kitchenGenerously sized bedroomNew roofLarge laundry roomBuilt-in grill
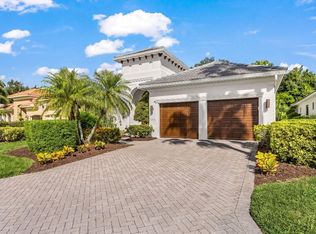
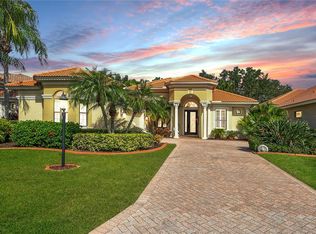
    Experience refined Florida living in this beautifully maintained 2-bedroom, 2-bath home with a flexible den/office that can easily serve as a 3rd bedroom with included murphy bed. Improvements consist of all-impact windows/sliders, garage doors plus a new roof.  Designed with comfort and style in mind, this residence features soaring ceilings, engineered hardwood flooring, plantation shutters, and detailed molding. The oversized primary suite offers lanai access, a spacious walk-in closet, dual sinks, walk-in shower, and private water room. Guests will enjoy a generously sized bedroom with lanai access, while the second bath is conveniently positioned for both guest and living room use. Upon entry, impact sliding doors flood the open living and dining areas with natural light, showcasing lush landscaping. The privacy of the lot and tropical landscaping creates a serene, inviting retreat. Step outside to your private oasis, complete with an outdoor kitchen featuring a built-in grill and mini fridge—perfect for year-round entertaining. Additional highlights include a large laundry room with cabinetry and an oversized 2-car garage with abundant storage. This home is in a maintenance free neighborhood step away from the community pool and spa. Located in the gated Lakewood Ranch Country Club, this home offers optional memberships that provide access to four private golf courses, three restaurants, pickleball, tennis courts, and athletic center. The country club is centrally situated near fine dining and shopping at Waterside Place and UTC. Convenient access to both Sarasota and Tampa airports, and just a short drive from some of the nation's most beautiful beaches make this a perfect location.

    Zillow last checked:

    Listing updated:

    Listing Provided by:

    Donna Wrobel 941-518-7950,

    BERKSHIRE HATHAWAY HOMESERVICE 941-907-2000

    Bought with:

    Kaila Stickelman, 3503729

    PREMIER SOTHEBY'S INTERNATIONAL REALTY

    Judie Berger, 0671663

    PREMIER SOTHEBY'S INTERNATIONAL REALTY

    Source: Stellar MLS,MLS#: A4664294MLS LogoOriginating MLS: Sarasota - Manatee

    Facts & features

    Interior

    Bedrooms & bathrooms
    • Bedrooms: 2
    • Bathrooms: 2
    • Full bathrooms: 2
    Primary bedroom
    • Features: Dual Sinks, Walk-In Closet(s)
    • Level: First
    • Area: 222.75 Square Feet
    • Dimensions: 16.5x13.5
    Bedroom 2
    • Features: Ceiling Fan(s), Built-in Closet
    • Level: First
    • Area: 163.5 Square Feet
    • Dimensions: 15x10.9
    Den
    • Features: Ceiling Fan(s), No Closet
    • Level: First
    • Area: 174.84 Square Feet
    • Dimensions: 12.4x14.1
    Dinette
    • Level: First
    • Area: 64.08 Square Feet
    • Dimensions: 8.9x7.2
    Dining room
    • Level: First
    • Area: 126 Square Feet
    • Dimensions: 10.5x12
    Kitchen
    • Features: Pantry
    • Level: First
    • Area: 147.56 Square Feet
    • Dimensions: 11.9x12.4
    Laundry
    • Level: First
    • Area: 105.07 Square Feet
    • Dimensions: 13.3x7.9
    Living room
    • Features: Ceiling Fan(s)
    • Level: First
    • Area: 328 Square Feet
    • Dimensions: 20x16.4
    Heating
    • Central
    Cooling
    • Central Air
    Appliances
    • Included: Oven, Dishwasher, Dryer, Microwave, Refrigerator, Washer
    • Laundry: Inside, Laundry Room
    Features
    • Ceiling Fan(s), Crown Molding, Living Room/Dining Room Combo, Primary Bedroom Main Floor, Walk-In Closet(s)
    • Flooring: Carpet, Engineered Hardwood
    • Doors: Outdoor Grill, Outdoor Kitchen, Sliding Doors
    • Windows: Hurricane Shutters/Windows
    • Has fireplace: No
    Interior area
    • Total structure area: 2,891
    • Total interior livable area: 2,048 sqft

    Property

    Parking
    • Total spaces: 2
    • Parking features: Driveway, Garage Door Opener
    • Attached garage spaces: 2
    • Has uncovered spaces: Yes
    Features
    • Levels: One
    • Stories: 1
    • Exterior features: Irrigation System, Outdoor Grill, Outdoor Kitchen, Sidewalk
    • Has view: Yes
    • View description: Garden, Trees/Woods
    Lot
    • Size: 8,995 sqft
    • Dimensions: 62 x 145
    • Features: Landscaped, Level, Near Golf Course, Sidewalk
    Details
    • Parcel number: 588465109
    • Zoning: PDMU/WPE
    • Special conditions: None

    Construction

    Type & style
    • Home type: SingleFamily
    • Property subtype: Single Family Residence
    Materials
    • Block, Stucco
    • Foundation: Block
    • Roof: Tile
    Condition
    • Completed
    • New construction: No
    • Year built: 2001

    Utilities & green energy

    • Sewer: Public Sewer
    • Water: Public
    • Utilities for property: BB/HS Internet Available, Cable Available, Cable Connected, Electricity Available, Electricity Connected, Natural Gas Available, Natural Gas Connected, Public, Sewer Available, Sewer Connected, Water Available, Water Connected
    Green energy
    • Water conservation: Irrigation-Reclaimed Water

    Community & neighborhood

    Security
    • Security features: Gated Community, Smoke Detector(s)
    Community
    • Community features: Community Mailbox, Deed Restrictions, Gated Community - Guard, Gated Community - No Guard, Golf Carts OK, Golf, Irrigation-Reclaimed Water, Pool
    Location
    • Region: Lakewood Ranch
    • Subdivision: LAKEWOOD RANCH COUNTRY CLUB VILLAGE I

    HOA & financial

    HOA
    • Has HOA: Yes
    • HOA fee: $290 monthly
    • Amenities included: Gated, Pool
    • Services included: Community Pool, Maintenance Grounds
    • Association name: LWR Town Hall CEVA - Christine Wofford
    • Association phone: 941-907-0202
    Other fees
    • Pet fee: $0 monthly
    Other financial information
    • Total actual rent: 0

    Other

    Other facts
    • Ownership: Fee Simple
    • Road surface type: Paved

    Price history

    DateEventPrice
    10/8/2025Sold$679,900$332/sqft
    Source: Stellar MLS #A4664294 Report a problem
    9/12/2025Pending sale$679,900$332/sqft
    Source: Stellar MLS #A4664294 Report a problem
    9/9/2025Listed for sale$679,900+47.8%$332/sqft
    Source: Stellar MLS #A4664294 Report a problem
    2/28/2007Sold$460,000+49.4%$225/sqft
    Source: Public Record Report a problem
    3/4/2002Sold$308,000$150/sqft
    Source: Public Record Report a problem

    Public tax history

    YearProperty taxesTax assessment
    2025$7,609 +4.5%$324,672 +2.9%
    2024$7,283 +3.3%$315,522 +3%
    2023$7,051 +3%$306,332 +3%
    2022$6,848 +2.4%$297,410 +3%
    2021$6,686 +3.1%$288,748 +1.4%
    2020$6,485 +0.4%$284,761 +2.3%
    2019$6,458 $278,359 +1.9%
    2018$6,458 +4.7%$273,169 +2.1%
    2017$6,167 +7.8%$267,550 +2.1%
    2016$5,720 $262,047 +0.7%
    2015$5,720 $260,225 +0.8%
    2014$5,720 +1.8%$258,160 +1.5%
    2013$5,620 +561886%$254,345 +1.7%
    2012$1 $250,093 +3%
    2011$1 $242,809 +1.5%
    2010-- $239,221 -16.9%
    2009$6,131 +18.1%$287,910 -18.9%
    2008$5,190 -18.8%$355,020 -10.3%
    2007$6,388 +44.7%$395,721 +41.9%
    2006$4,415 +0.2%$278,969 +3%
    2005$4,406 +1.9%$270,844 +3%
    2004$4,325 +4.9%$262,955 +1.9%
    2003$4,122 0%$258,052 +11.2%
    2002$4,124 +352.8%$232,057 +346.3%
    2001$911 +409.6%$52,000 +420%
    2000$179 $10,000

    Find assessor info on the county website

    Neighborhood: 34202

    Nearby schools

    GreatSchools rating
    Schools provided by the listing agent
    • Elementary: Robert E Willis Elementary
    • Middle: Nolan Middle
    • High: Lakewood Ranch High

    Source: Stellar MLS. This data may not be complete. We recommend contacting the local school district to confirm school assignments for this home.

    Get a cash offer in 3 minutes
    Find out how much your home could sell for in as little as 3 minutes with a no-obligation cash offer.
    Estimated market value
    $667,100
    Get a cash offer in 3 minutes
    Find out how much your home could sell for in as little as 3 minutes with a no-obligation cash offer.
    Estimated market value
    $667,100