Virtually Staged. This is the home you have been waiting for. Lovely Oviedo pool home, tucked inside the gated community of Kenmure. Offering 6 bedrooms and 4.5 baths, this spacious residence is perfectly designed for both everyday comfort and elevated entertaining. Set on a private conservation lot, the home welcomes you with luxury vinyl flooring throughout, and plantation shutters that add timeless style. The flexible layout includes formal living and dining spaces that can easily serve as a home office, while the expansive family room features triple sliding glass doors that open seamlessly to the outdoor retreat. At the heart of the home, the updated gourmet kitchen impresses with a custom island, quartz countertops, stainless steel appliances, double ovens, a wine refrigerator, and a walk-in pantry accented by a stylish barn door. The open concept is great for entertaining large crowds along with eat-in kitchen. The first-floor bedroom and full bath provide an ideal setup for multigenerational living or guests. Upstairs, a spacious bonus room with built-in bar features creates the perfect space for hanging out or relaxing. The primary suite is a true retreat, featuring a tray ceiling, two walk-in closets, and a spacious en-suite bath complete with a garden tub, separate shower, and dual vanities. Outside, enjoy your own private oasis with a screened lanai, sparkling pool and hot tub, and a fully fenced yard overlooking serene conservation. The tiki bar adds a resort-style touch, making this home ideal for hosting and unwinding alike. Additional highlights include a 3-car garage with new appoxy floor (2026), ceiling fans in every room, a newer roof (2023), 2 Updated Carrier AC Units (2021) Hot Water Tank (2023). This home offers the perfect blend of luxury, functionality, and Florida lifestyle—ready for you to move in and enjoy. Great location, close to 417, shopping, restaurants, and A++ rated schools. Hurry and see this beauty today.
Sold for $810,000
$810,000
7180 WINDING LAKE CIRCLE, OVIEDO, FL 32765
6beds
3,773sqft
Single Family Residence
Built in 2005
9,739 Square Feet Lot
$809,800 Zestimate®
$215/sqft
$4,475 Estimated rent
Home value
$809,800
$745,000 - $875,000
$4,475/mo
Zestimate® history
Owner options
List your home for rent
$4,475/mo
Rent Zestimate®
Find your next renter with Zillow Rental Manager. Plus, with online applications, you can quickly screen prospective tenants – for free.
$4,475/mo
Rent Zestimate®
Refinance and save
$5,511/mo
Est. payment
Refinancing to a lower rate could help reduce your monthly payments and save thousands over the life of the loan.
$5,511/mo
Est. payment
Explore your selling options
Work with a Zillow partner agent
Leverage their expertise and Zillow's premium Showcase listings to get your home seen by more buyers.
Get startedList with your own agent
Get your home in front of millions of buyers by listing it on Zillow.
Learn how to do itSell it yourself
Take full control of how buyers see your home on Zillow by listing For Sale by Owner (FSBO).
List your homeWhat's special
Custom islandScreened lanaiSpacious residenceQuartz countertopsUpdated gourmet kitchenExpansive family roomLuxury vinyl flooring throughout
Zillow last checked:
Listing updated:
Listed by:
Fran Zvaigzne 407-754-8402,
COLDWELL BANKER REALTY 407-647-1211
Bought with:
Ashley Mclaughlin, 3654245
COLDWELL BANKER REALTY
Source: Stellar MLS,MLS#: O6404747 Originating MLS: Orlando Regional
Originating MLS: Orlando Regional
Facts & features
Interior
Bedrooms & bathrooms
- Bedrooms: 6
- Bathrooms: 5
- Full bathrooms: 4
- 1/2 bathrooms: 1
Rooms
- Room types: Bonus Room, Family Room, Dining Room, Living Room
Primary bedroom
- Features: Ceiling Fan(s), Walk-In Closet(s)
- Level: Second
- Area: 304 Square Feet
- Dimensions: 16x19
Bedroom 1
- Features: Ceiling Fan(s), Built-in Closet
- Level: Second
- Area: 154 Square Feet
- Dimensions: 14x11
Bedroom 2
- Features: Ceiling Fan(s), Built-in Closet
- Level: Second
- Area: 143 Square Feet
- Dimensions: 11x13
Bedroom 3
- Features: Ceiling Fan(s), Built-in Closet
- Level: Second
- Area: 132 Square Feet
- Dimensions: 11x12
Bedroom 4
- Features: Ceiling Fan(s), Walk-In Closet(s)
- Level: Second
- Area: 272 Square Feet
- Dimensions: 17x16
Bedroom 5
- Features: Ceiling Fan(s), Walk-In Closet(s)
- Level: First
- Area: 132 Square Feet
- Dimensions: 11x12
Bonus room
- Features: Ceiling Fan(s), No Closet
- Level: Second
- Area: 288 Square Feet
- Dimensions: 18x16
Dining room
- Features: No Closet
- Level: First
- Area: 120 Square Feet
- Dimensions: 10x12
Family room
- Features: Ceiling Fan(s), No Closet
- Level: First
- Area: 340 Square Feet
- Dimensions: 20x17
Kitchen
- Features: Breakfast Bar, Walk-In Closet(s)
- Level: First
- Area: 320 Square Feet
- Dimensions: 16x20
Living room
- Features: Bar, No Closet
- Level: First
- Area: 121 Square Feet
- Dimensions: 11x11
Heating
- Electric
Cooling
- Central Air
Appliances
- Included: Bar Fridge, Oven, Convection Oven, Cooktop, Dishwasher, Disposal, Electric Water Heater, Exhaust Fan, Microwave, Refrigerator, Washer, Wine Refrigerator
- Laundry: Electric Dryer Hookup, Inside, Laundry Room, Washer Hookup
Features
- Built-in Features, Ceiling Fan(s), Eating Space In Kitchen, Open Floorplan, PrimaryBedroom Upstairs, Solid Surface Counters, Solid Wood Cabinets, Stone Counters, Thermostat, Tray Ceiling(s), Walk-In Closet(s)
- Flooring: Ceramic Tile, Luxury Vinyl
- Doors: French Doors
- Windows: Blinds, Window Treatments
- Basement: Unfinished
- Has fireplace: No
Interior area
- Total structure area: 4,898
- Total interior livable area: 3,773 sqft
Property
Parking
- Total spaces: 3
- Parking features: Driveway, Garage Door Opener, On Street
- Attached garage spaces: 3
- Has uncovered spaces: Yes
Features
- Levels: Two
- Stories: 2
- Patio & porch: Covered, Front Porch, Rear Porch, Screened
- Exterior features: Irrigation System, Rain Gutters, Sidewalk
- Has private pool: Yes
- Pool features: Child Safety Fence, Gunite
- Has spa: Yes
- Spa features: In Ground
- Fencing: Other,Vinyl
- Has view: Yes
- View description: Park/Greenbelt
Lot
- Size: 9,739 Square Feet
- Features: Conservation Area, Landscaped, Sidewalk, Unincorporated
- Residential vegetation: Mature Landscaping, Trees/Landscaped
Details
- Parcel number: 1921315RC00000470
- Zoning: PUD
- Special conditions: None
Construction
Type & style
- Home type: SingleFamily
- Architectural style: Florida
- Property subtype: Single Family Residence
Materials
- Block, Stucco, Wood Frame
- Foundation: Slab
- Roof: Shingle
Condition
- Completed
- New construction: No
- Year built: 2005
Details
- Builder model: Pinehurst
- Builder name: Ryland
Utilities & green energy
- Sewer: Public Sewer
- Water: Public
- Utilities for property: Cable Available, Electricity Connected, Fiber Optics, Public, Underground Utilities, Water Connected
Community & HOA
Community
- Features: Deed Restrictions, Gated Community - No Guard, Playground, Sidewalks
- Security: Gated Community, Smoke Detector(s)
- Pet fee: $0 monthly
- Subdivision: KENMURE
HOA
- Has HOA: Yes
- Amenities included: Gated, Playground
- HOA fee: $125 monthly
- HOA name: Leland Management/ A Wood
- HOA phone: 407-892-1990
Location
- Region: Oviedo
Financial & listing details
- Price per square foot: $215/sqft
- Tax assessed value: $743,121
- Annual tax amount: $5,028
- Date on market: 5/15/2026
- Cumulative days on market: 9 days
- Listing terms: Cash,Conventional,FHA,VA Loan
- Ownership: Fee Simple
- Total actual rent: 0
- Electric utility on property: Yes
- Road surface type: Paved, Asphalt
Price history
| Date | Event | Price |
|---|---|---|
| 7/2/2026 | Sold | $810,000-1.8%$215/sqft |
Source:  Stellar MLS #O6404747 Report a problem Stellar MLS #O6404747 Report a problem | ||
| 5/25/2026 | Pending sale | $825,000$219/sqft |
Source: Stellar MLS #O6404747 Report a problem | ||
| 5/15/2026 | Listed for sale | $825,000+68.7%$219/sqft |
Source: Stellar MLS #O6404747 Report a problem | ||
| 12/31/2016 | Listing removed | $489,000$130/sqft |
Source: RE/MAX SELECT #O5454513 Report a problem | ||
| 8/18/2016 | Price change | $489,000-1.2%$130/sqft |
Source: RE/MAX SELECT #O5454513 Report a problem | ||
| 7/20/2016 | Listed for sale | $495,000$131/sqft |
Source: RE/MAX SELECT #O5454513 Report a problem | ||
Public tax history
| Year | Property taxes | Tax assessment |
|---|---|---|
| 2025 | $5,343 +13.1% | $409,159 +2.9% |
| 2024 | $4,724 +2.5% | $397,628 +3% |
| 2023 | $4,607 +2.6% | $386,047 +3% |
| 2022 | $4,492 -4.8% | $374,803 +3% |
| 2021 | $4,716 +0.7% | $363,886 +1.4% |
| 2020 | $4,681 +0.9% | $358,862 +2.3% |
| 2019 | $4,637 | $350,794 +1.9% |
| 2018 | $4,637 +0.9% | $344,253 +2.1% |
| 2017 | $4,596 +0.5% | $337,172 +1.4% |
| 2016 | $4,575 -1.8% | $332,549 +1.4% |
| 2015 | $4,658 | $327,941 +0.8% |
| 2014 | $4,658 +2.6% | $325,338 +1.5% |
| 2013 | $4,539 +6.4% | $320,530 +1.7% |
| 2012 | $4,265 -6.1% | $315,172 -4.5% |
| 2011 | $4,543 -6.6% | $329,955 -5% |
| 2010 | $4,866 -10% | $347,471 -9.4% |
| 2009 | $5,404 -5.8% | $383,519 -8.3% |
| 2008 | $5,735 +1.9% | $418,283 +3% |
| 2007 | $5,628 -5.9% | $406,100 +2.5% |
| 2006 | $5,982 +660.5% | $396,195 +725.4% |
| 2005 | $787 +31.4% | $48,000 +35.6% |
| 2004 | $598 | $35,410 |
Find assessor info on the county website
Neighborhood: 32765
Nearby homes
- $687,9004 bd3 ba2.9k sqft7174 Winding Lake Cir, Oviedo, FL 32765Off Market
- $627,1004 bd3 ba2.3k sqft7186 Winding Lake Cir, Oviedo, FL 32765Off Market

- $728,9004 bd3 ba3.3k sqft7168 Winding Lake Cir, Oviedo, FL 32765Off Market
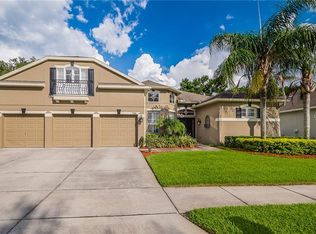
- $736,7006 bd4 ba3.4k sqft7179 Winding Lake Cir, Oviedo, FL 32765Off Market
- $669,2005 bd3 ba2.7k sqft7192 Winding Lake Cir, Oviedo, FL 32765Off Market
- $649,2004 bd3 ba2.6k sqft7173 Winding Lake Cir, Oviedo, FL 32765Off Market
- $675,8004 bd3 ba2.8k sqft7191 Winding Lake Cir, Oviedo, FL 32765Off Market
- $704,9004 bd3 ba3.2k sqft7162 Winding Lake Cir, Oviedo, FL 32765Off Market
Nearby schools
GreatSchools rating
- 10/10Rainbow Elementary SchoolGrades: PK-5Distance: 0.9 mi
- 8/10Tuskawilla Middle SchoolGrades: 6-8Distance: 1.1 mi
- 7/10Lake Howell High SchoolGrades: 9-12Distance: 1.6 mi
Schools provided by the listing agent
- Elementary: Rainbow Elementary
- Middle: Tuskawilla Middle
- High: Lake Howell High
Source: Stellar MLS. This data may not be complete. We recommend contacting the local school district to confirm school assignments for this home.
Get a cash offer in 3 minutes
Find out how much your home could sell for in as little as 3 minutes with a no-obligation cash offer.
Estimated market value
$809,800
Get a cash offer in 3 minutes
Find out how much your home could sell for in as little as 3 minutes with a no-obligation cash offer.
Estimated market value
$809,800
- Florida
- Seminole County
- Oviedo
- 32765
- 7180 WINDING LAKE CIRCLE
Nearby cities
Nearby zip codes
Other Oviedo Topics
