Skip main navigation
Sold for $490,000
  • $490,000

    7181 Brinkley St, Navarre, FL 32566

    3beds
    2,412sqft
    Single Family Residence
    Built in 1999
    0.46 Acres Lot
    $507,700 Zestimate®
    $203/sqft
    $2,547 Estimated rent

    Home value

    $507,700

    $462,000 - $564,000

    $2,547/mo

    Zestimate® history
    Loading
    Loading...

    Owner options

    List your home for rent

    $2,547/mo

    Rent Zestimate®

    Find your next renter with Zillow Rental Manager. Plus, with online applications, you can quickly screen prospective tenants – for free.

    Learn more

    $2,547/mo

    Rent Zestimate®

    Refinance and save

    $3,678/mo

    Est. payment

    Refinancing to a lower rate could help reduce your monthly payments and save thousands over the life of the loan.

    See today's rates

    $3,678/mo

    Est. payment

    Explore your selling options

    Work with a Zillow partner agent

    Leverage their expertise and Zillow's premium Showcase listings to get your home seen by more buyers.

    Get started

    List with your own agent

    Get your home in front of millions of buyers by listing it on Zillow.

    Learn how to do it

    Sell it yourself

    Take full control of how buyers see your home on Zillow by listing For Sale by Owner (FSBO).

    List your home

    What's special

    Breakfast barGranite countertopsRounded bull-nose comersMaster suiteShiplap detailed wallFenced backyardComer garden tub
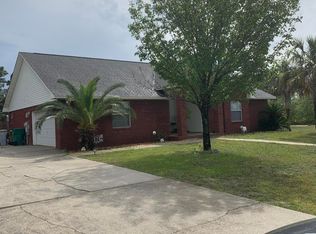
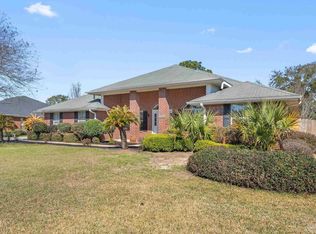
    Seller Contribution Available Towards Buyers Closing Costs! Welcome to this beautifully renovated and highly upgraded home, located in the desirable Hidden Creek neighborhood, just steps away from the prestigious Hidden Creek Golf Course. This impressive property boasts a separate building with storage area and flex room currently used as fitness area and second office equipped with a mini-split system. With a newly installed 2025 roof, 2019 HVAC, and modern finishes throughout, this home is move-in ready, offering buyers the ultimate comfort and style. The new double door entry leads to an open plan with high ceiling and exquisite details. A dedicated office/study with double French doors provides a quiet space for work, while the elegant den with tray ceiling and a raised hearth fireplace adds a cozy touch The expansive family room features shiplap detailed wall, and luxurious porcelain tiled flooring. The spacious kitchen is a chef s dream, with abundant cabinetry, counter space, a breakfast bar, pantry, and new high-end 2023 stainless appliances paired with granite countertops. The adjacent breakfast room is perfect for casual dining or entertaining. The master suite is a true retreat, with a sitting area, tray ceiling, and two customized closets. The master bath features separate vanities, a comer garden tub, tiled shower, and double French doors leading to an expanded covered patio. Additional amenities include 1O' ceilings throughout the living area, a spacious laundry room with sink, rounded bull-nose comers, rain gutters, and a complete irrigation system on well with timer. The fenced backyard is designed for relaxation and entertaining with pavers and a fire pit. This home is truly a gem. Don't miss the opportunity to own this exquisite property! Hidden Creek Estates is only minutes to the pristine white sugar sand beaches and emerald water of the Gulf of Mexico. Ownership includes membership to Holley by the Sea's Recreation Center.

    Zillow last checked:

    Listing updated:

    Listed by:

    Carol Brown 850-450-2644,

    CAROL BROWN FAMILY REAL ESTATE PA

    Bought with:

    Outside Area Selling Agent

    PAR Outside Area Listing Office

    Source: PAR,MLS#: 658519MLS Logo

    Facts & features

    Interior

    Bedrooms & bathrooms
    • Bedrooms: 3
    • Bathrooms: 2
    • Full bathrooms: 2
    Primary bedroom
    • Level: First
    • Area: 247
    • Dimensions: 13 x 19
    Bedroom
    • Level: First
    • Area: 132
    • Dimensions: 11 x 12
    Bedroom 1
    • Level: First
    • Area: 182
    • Dimensions: 13 x 14
    Dining room
    • Level: First
    • Area: 180
    • Dimensions: 12 x 15
    Kitchen
    • Level: First
    • Area: 182
    • Dimensions: 13 x 14
    Living room
    • Level: First
    • Area: 132
    • Dimensions: 11 x 12
    Office
    • Level: First
    • Area: 180
    • Dimensions: 12 x 15
    Heating
    • Heat Pump, Central, Fireplace(s)
    Cooling
    • Heat Pump, Central Air, Ceiling Fan(s)
    Appliances
    • Included: Electric Water Heater, Dryer, Washer, Built In Microwave, Dishwasher, Disposal, Refrigerator, Self Cleaning Oven
    • Laundry: Inside, W/D Hookups
    Features
    • Ceiling Fan(s), High Ceilings, High Speed Internet, Recessed Lighting
    • Flooring: Tile, Carpet
    • Windows: Double Pane Windows, Blinds
    • Has basement: No
    • Has fireplace: Yes
    Interior area
    • Total structure area: 2,412
    • Total interior livable area: 2,412 sqft

    Property

    Parking
    • Total spaces: 2
    • Parking features: 2 Car Garage, Garage Door Opener
    • Garage spaces: 2
    Features
    • Levels: One
    • Stories: 1
    • Patio & porch: Covered, Lanai, Porch
    • Exterior features: Fire Pit, Irrigation Well, Lawn Pump, Rain Gutters
    • Pool features: None, Community
    • Fencing: Back Yard,Privacy
    • Waterfront features: Beach, Waterfront Deed Access
    Lot
    • Size: 0.46 Acres
    • Dimensions: 100 X 200
    • Features: Interior Lot
    Details
    • Parcel number: 182s261920164000150
    • Zoning description: Res Single

    Construction

    Type & style
    • Home type: SingleFamily
    • Architectural style: Contemporary
    • Property subtype: Single Family Residence
    Materials
    • Frame
    • Foundation: Slab
    • Roof: Shingle
    Condition
    • Resale
    • New construction: No
    • Year built: 1999

    Utilities & green energy

    • Electric: Circuit Breakers, Copper Wiring
    • Sewer: Public Sewer
    • Water: Public
    Green energy
    • Energy efficient items: Ridge Vent

    Community & HOA

    Community
    • Features: Community Room, Dock, Fitness Center, Fishing, Game Room, Pavilion/Gazebo, Picnic Area, Pier, Steam Room, Tennis Court(s)
    • Security: Smoke Detector(s)
    • Subdivision: Hidden Creek Estates At Holley B
    HOA
    • Has HOA: Yes
    • Services included: Deed Restrictions, Management, Recreation Facility
    • HOA fee: $566 annually
    Location
    • Region: Navarre

    Financial & listing details

    • Price per square foot: $203/sqft
    • Tax assessed value: $375,690
    • Annual tax amount: $4,035
    • Price range: $490K - $490K
    • Date on market: 2/4/2025
    • Cumulative days on market: 42 days
    • Road surface type: Paved

    Price history

    DateEventPrice
    4/30/2025Sold$490,000-3.7%$203/sqft
    Source: PAR #658519 Report a problem
    3/25/2025Pending sale$509,000$211/sqft
    Source: Navarre Area BOR #967722 Report a problem
    2/19/2025Listed for sale$509,000$211/sqft
    Source: Navarre Area BOR #967722 Report a problem
    2/12/2025Pending sale$509,000$211/sqft
    Source: Navarre Area BOR #967722 Report a problem
    2/4/2025Listed for sale$509,000+121.4%$211/sqft
    Source: PAR #658519 Report a problem
    1/5/2024Listing removed--
    Source: Zillow Rentals Report a problem
    1/5/2024Price change$2,775-6.7%$1/sqft
    Source: Zillow Rentals Report a problem
    12/23/2023Listed for rent$2,975+3.5%$1/sqft
    Source: Zillow Rentals Report a problem
    5/11/2023Listing removed--
    Source: Zillow Rentals Report a problem
    5/4/2023Listed for rent$2,875$1/sqft
    Source: Zillow Rentals Report a problem
    9/9/2014Sold$229,900-6.2%$95/sqft
    Source: PAR #454043 Report a problem
    11/9/2013Listed for sale$245,000-3.9%$102/sqft
    Source: PRUDENTIAL HOLLEY PROPERTIES REAL ESTATE #607870 Report a problem
    7/17/2010Listing removed$255,000$106/sqft
    Source: ERA American Realty of NW Florida #529950 Report a problem
    1/17/2010Listed for sale$255,000+50%$106/sqft
    Source: American Realty of Northwest Florida, Inc. #529950 Report a problem
    3/10/2000Sold$170,000$70/sqft
    Source: Public Record Report a problem

    Public tax history

    YearProperty taxesTax assessment
    2024$4,035 +2%$373,661 +3%
    2023$3,957 -0.5%$362,778 +20.6%
    2022$3,976 +11.3%$300,738 +10%
    2021$3,572 +11.3%$273,398 +10%
    2020$3,209 +6.5%$248,544 +7.3%
    2019$3,012 $231,548 +2.6%
    2018$3,012 +6.5%$225,738 +8%
    2017$2,827 $208,923 +5.2%
    2016$2,827 +5.7%$198,628 +0.2%
    2015$2,675 -2.5%$198,284 +4.6%
    2014$2,743 $189,584 -3.7%
    2013-- $196,849 +6.1%
    2012-- $185,589 -3.2%
    2011-- $191,786 -0.8%
    2010-- $193,399 +1.5%
    2009-- $190,590 -15%
    2008-- $224,304
    2007-- --
    2006-- --
    2005-- --
    2004-- --
    2003-- --
    2002-- --
    2001-- --
    2000-- --
    Find assessor info on the county website

    Neighborhood: 32566

    Nearby schools

    GreatSchools rating
    Schools provided by the listing agent
    • Elementary: West Navarre
    • Middle: WOODLAWN BEACH
    • High: Navarre

    Source: PAR. This data may not be complete. We recommend contacting the local school district to confirm school assignments for this home.

    Get pre-qualified for a loan
    At Zillow Home Loans, we can pre-qualify you in as little as 5 minutes with no impact to your credit score.

    An equal housing lender. NMLS #10287.

    Sell for more on Zillow
    Get a Zillow Showcase℠ listing at no additional cost and you could sell for .
    $507,700
    2% more
    +$10,154
    With Zillow Showcase(estimated)
    $517,854