Welcome to this meticulously maintained 3 br 2 ba ranch home located in the highly desirable Stratford Forest neighborhood. Situated on the best lot in the area, this home offers privacy with an empty common area next door and stunning treelined views of the water. A favorite feature is the sunroom where you can enjoy the breathtaking views. This bright and airy space is perfect for relaxing, entertaining, or simply taking in the beautiful surroundings. Note: the sunroom's square footage is not included in the listing living area, making it an extra bonus. The primary suite is a peaceful retreat, featuring a roomy attached bath with a glass door shower. The conveniently located laundry room is just steps away. Two additional guest rooms share a well appointed hall bath. The updated kitchen is outfitted with matching LG black stainless appliances, offering both beauty and functionality. A gas fireplace in the living area adds warmth and charm to the home for perfect cozy evenings in. With the beautiful landscaping, fantastic location and stunning views, this home is a true gem.
Closed
$291,000
7181 Cleopatra Xing, Fort Wayne, IN 46818
3beds
1,372sqft
Single Family Residence
Built in 2010
10,018 Square Feet Lot
$303,000 Zestimate®
$--/sqft
$1,884 Estimated rent
Home value
$303,000
$288,000 - $318,000
$1,884/mo
Zestimate® history
Owner options
List your home for rent
$1,884/mo
Rent Zestimate®
Find your next renter with Zillow Rental Manager. Plus, with online applications, you can quickly screen prospective tenants – for free.
$1,884/mo
Rent Zestimate®
Refinance and save
$2,081/mo
Est. payment
Refinancing to a lower rate could help reduce your monthly payments and save thousands over the life of the loan.
$2,081/mo
Est. payment
Explore your selling options
Work with a Zillow partner agent
Leverage their expertise and Zillow's premium Showcase listings to get your home seen by more buyers.
Get startedList with your own agent
Get your home in front of millions of buyers by listing it on Zillow.
Learn how to do itSell it yourself
Take full control of how buyers see your home on Zillow by listing For Sale by Owner (FSBO).
List your homeWhat's special
Zillow last checked:
Listing updated:
Listed by:
Angela Pachuta Cell:260-241-3885,
RE/MAX Results
Bought with:
Angela R Palm, RB14049166
The Douglass Home Team, LLC
Source: IRMLS,MLS#: 202437443
Facts & features
Interior
Bedrooms & bathrooms
- Bedrooms: 3
- Bathrooms: 2
- Full bathrooms: 2
- Main level bedrooms: 3
Bedroom 1
- Level: Main
Bedroom 2
- Level: Main
Dining room
- Level: Main
- Area: 108
- Dimensions: 12 x 9
Kitchen
- Level: Main
- Area: 156
- Dimensions: 13 x 12
Living room
- Level: Main
- Area: 247
- Dimensions: 19 x 13
Heating
- Natural Gas, Forced Air
Cooling
- Central Air
Appliances
- Included: Disposal, Range/Oven Hook Up Elec, Dishwasher, Microwave, Refrigerator, Washer, Electric Cooktop, Dryer-Gas, Freezer, Convection Oven, Electric Oven, Electric Range, Gas Water Heater
- Laundry: Dryer Hook Up Gas/Elec, Main Level, Washer Hookup
Features
- Breakfast Bar, Cathedral Ceiling(s), Tray Ceiling(s), Ceiling Fan(s), Vaulted Ceiling(s), Walk-In Closet(s), Laminate Counters, Eat-in Kitchen, Entrance Foyer, Stand Up Shower, Tub/Shower Combination, Main Level Bedroom Suite
- Flooring: Carpet, Laminate, Vinyl, Ceramic Tile
- Doors: Six Panel Doors, Storm Door(s), Insulated Doors, Storm Doors
- Windows: Double Pane Windows, Window Treatments, Blinds
- Has basement: No
- Attic: Pull Down Stairs,Storage
- Number of fireplaces: 1
- Fireplace features: Family Room, Gas Log
Interior area
- Total structure area: 1,372
- Total interior livable area: 1,372 sqft
- Finished area above ground: 1,372
- Finished area below ground: 0
Property
Parking
- Total spaces: 2
- Parking features: Attached, Garage Door Opener, Concrete
- Attached garage spaces: 2
- Has uncovered spaces: Yes
Features
- Levels: One
- Stories: 1
- Patio & porch: Enclosed
- Has view: Yes
- View description: Water
- Has water view: Yes
- Water view: Water
- Waterfront features: Assoc, Pond
Lot
- Size: 10,018 Square Feet
- Dimensions: 80.6x142.66x53.86x131.64
- Features: Level, Rural Subdivision, Landscaped
Details
- Parcel number: 020636406022.000049
Construction
Type & style
- Home type: SingleFamily
- Architectural style: Ranch
- Property subtype: Single Family Residence
Materials
- Stone, Vinyl Siding
- Foundation: Slab
- Roof: Asphalt,Dimensional Shingles
Condition
- New construction: No
- Year built: 2010
Utilities & green energy
- Gas: NIPSCO
- Sewer: None
- Water: City, Fort Wayne City Utilities
- Utilities for property: Cable Connected
Community & HOA
Community
- Features: Sidewalks
- Security: Security System, Carbon Monoxide Detector(s), Smoke Detector(s), Prewired
- Subdivision: Stratford Forest
HOA
- Has HOA: Yes
- HOA fee: $190 annually
Location
- Region: Fort Wayne
Financial & listing details
- Tax assessed value: $241,400
- Annual tax amount: $555
- Date on market: 9/27/2024
- Listing terms: Cash,Conventional,FHA,VA Loan
Price history
| Date | Event | Price |
|---|---|---|
| 10/31/2024 | Sold | $291,000+4% |
Source:  IRMLS #202437443 Report a problem IRMLS #202437443 Report a problem | ||
| 9/29/2024 | Pending sale | $279,900 |
Source: IRMLS #202437443 Report a problem | ||
| 9/27/2024 | Listed for sale | $279,900 |
Source: IRMLS #202437443 Report a problem | ||
Public tax history
| Year | Property taxes | Tax assessment |
|---|---|---|
| 2025 | $1,031 +85.7% | $272,600 +12.1% |
| 2024 | $555 +2% | $243,200 +0.7% |
| 2023 | $544 +2% | $241,400 +12.6% |
| 2022 | $534 -14.4% | $214,300 +18.3% |
| 2021 | $623 -16.5% | $181,100 -3.8% |
| 2020 | $746 +239.7% | $188,300 +8% |
| 2019 | $220 -32.7% | $174,300 +13.7% |
| 2018 | $326 +35.3% | $153,300 +2.5% |
| 2017 | $241 +16.5% | $149,500 +4.3% |
| 2016 | $207 +2% | $143,400 +17.3% |
| 2014 | $203 +2% | $122,200 +4.2% |
| 2013 | $199 -80% | $117,300 -0.1% |
| 2011 | $993 | $117,400 +29250% |
| 2010 | -- | $400 |
Find assessor info on the county website
Neighborhood: 46818
Nearby homes
- $295,6003 bd2 ba1.6k sqft7157 Cleopatra Xing, Fort Wayne, IN 46818Off Market
- $265,0003 bd2 ba1.3k sqft7123 Cleopatra Xing, Fort Wayne, IN 46818Sold

- $281,6003 bd2 ba1.3k sqft2108 Henry V Xing, Fort Wayne, IN 46818Off Market
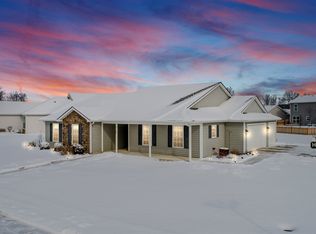
- $291,1003 bd2 ba1.8k sqft2117 Rosalind Ct, Fort Wayne, IN 46818Off Market
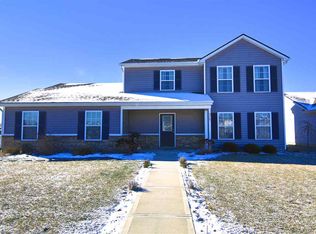
- $294,6003 bd2 ba1.6k sqft7013 Cleopatra Xing, Fort Wayne, IN 46818Off Market
- $282,3003 bd2 ba1.3k sqft2128 Henry V Xing, Fort Wayne, IN 46818Off Market
- $250,8003 bd2 ba1.2k sqft2139 Rosalind Ct, Fort Wayne, IN 46818Off Market
- $251,0003 bd2 ba1.3k sqft7182 Desdemona Xing, Fort Wayne, IN 46818Off Market
Nearby schools
GreatSchools rating
- 8/10Arcola SchoolGrades: K-5Distance: 2.9 mi
- 7/10Carroll Middle SchoolGrades: 6-8Distance: 7.8 mi
- 8/10Carroll High SchoolGrades: 9-12Distance: 7 mi
Schools provided by the listing agent
- Elementary: Arcola
- Middle: Carroll
- High: Carroll
- District: Northwest Allen County
Source: IRMLS. This data may not be complete. We recommend contacting the local school district to confirm school assignments for this home.
Sell for more on Zillow
Get a Zillow Showcase℠ listing at no additional cost and you could sell for .
$303,000
2% more
+$6,060
With Zillow Showcase(estimated)
$309,060
Sell for more on Zillow
Get a Zillow Showcase℠ listing at no additional cost and you could sell for .
$303,000
2% more
+$6,060
With Zillow Showcase(estimated)
$309,060
- Indiana
- Allen County
- Fort Wayne
- 46818
- 7181 Cleopatra Xing
