A rare find in Manton—10 wooded acres, a beautifully renovated home, and the outbuildings to make your country-living dreams a reality! This 3-bedroom, 1.5-bath home has been renovated from top to bottom and offers the perfect blend of comfortable living, outdoor recreation, and room for your hobbies. The inviting open-concept kitchen, dining, and living area is ideal for everyday living and entertaining, featuring a farmhouse sink and butcher block countertops. The full walkout basement provides additional living space, two nonconforming bedrooms without egress windows, and a laundry/mechanical room. Step outside to a concrete patio, or enjoy grilling and relaxing on the spacious back deck. A smaller front deck offers another place to take in the peaceful surroundings. The seller has created an awesome outdoor entertaining area with a rough-sawn lumber bar and firepit ring—perfect for gathering with friends and family after a day outdoors. The impressive 40x70 pole barn with a 20-foot lean-to offers tremendous space and height for equipment, storage, or a workshop, with one garage bay insulated and lined with steel. A separate 30x40 farm barn provides additional possibilities for livestock and hobby-farm use. Explore the property's established trail system and food plots, making this an ideal setting for hunting, wildlife watching, and enjoying the outdoors. Whether you're looking for a hobby farm, a recreational retreat, or a year-round home with room to spread out, this property offers an exceptional combination of acreage, improvements, and versatility. Come experience everything 7181 E 12 Road has to offer!
Accepting backups
$359,900
7181 E 12th Rd, Manton, MI 49663
3beds
1,795sqft
Single Family Residence
Built in 1980
10 Acres Lot
$359,700 Zestimate®
$201/sqft
$-- HOA
What's special
Full walkout basementSmaller front deckButcher block countertopsBeautifully renovated homeSpacious back deckFarmhouse sink
- 8 days
- 1,638
- 206
Zillow last checked:
Listing updated:
Listed by:
Jaimie Fellows-Garno 231-920-6617,
City2Shore Real Estate Northern Michigan 231-839-0077
Source: NGLRMLS,MLS#: 1950402
Facts & features
Interior
Bedrooms & bathrooms
- Bedrooms: 3
- Bathrooms: 2
- Full bathrooms: 1
- 1/2 bathrooms: 1
- Main level bathrooms: 1
- Main level bedrooms: 1
Primary bedroom
- Level: Main
- Area: 139.24
- Dimensions: 11.8 x 11.8
Bedroom 2
- Level: Upper
- Area: 127.68
- Dimensions: 11.2 x 11.4
Bedroom 3
- Level: Upper
- Area: 264.04
- Dimensions: 16.1 x 16.4
Bedroom 4
- Level: Lower
- Area: 136.53
- Dimensions: 11.1 x 12.3
Primary bathroom
- Features: None
Dining room
- Area: 127.77
- Dimensions: 11.11 x 11.5
Family room
- Level: Lower
- Area: 176.7
- Dimensions: 15.5 x 11.4
Kitchen
- Area: 131.1
- Dimensions: 11.11 x 11.8
Living room
- Level: Main
- Area: 222.61
- Dimensions: 11.3 x 19.7
Heating
- Forced Air, Propane
Appliances
- Included: Refrigerator, Oven/Range, Dishwasher, Washer, Dryer
- Laundry: Lower Level
Features
- Mud Room, Beamed Ceilings, Drywall, Paneling
- Basement: Full,Walk-Out Access,Exterior Entry,Finished Rooms,Finished,Interior Entry
- Has fireplace: No
- Fireplace features: None
Interior area
- Total structure area: 1,795
- Total interior livable area: 1,795 sqft
- Finished area above ground: 1,148
- Finished area below ground: 647
Property
Parking
- Total spaces: 4
- Parking features: Detached, Pole Construction, Dirt, Circular Driveway
- Garage spaces: 4
Accessibility
- Accessibility features: Other
Features
- Levels: Two
- Stories: 2
- Patio & porch: Deck
- Has view: Yes
- View description: Countryside View
- Waterfront features: None
Lot
- Size: 10 Acres
- Dimensions: 330 x 1320
- Features: Wooded-Hardwoods, Level, Rolling Slope, Landscaped
Details
- Additional structures: Barn(s), Pole Building(s), Shed(s)
- Parcel number: 2409293302
- Zoning description: Residential
Construction
Type & style
- Home type: SingleFamily
- Architectural style: Chalet,Cottage
- Property subtype: Single Family Residence
Materials
- Frame, Wood Siding
- Roof: Asphalt
Condition
- New construction: No
- Year built: 1980
Utilities & green energy
- Sewer: Private Sewer
- Water: Private
Community & HOA
Community
- Features: None
- Subdivision: none
HOA
- Services included: None
Location
- Region: Manton
Financial & listing details
- Price per square foot: $201/sqft
- Tax assessed value: $77,403
- Annual tax amount: $3,707
- Price range: $359.9K - $359.9K
- Date on market: 9/10/2026
- Cumulative days on market: 9 days
- Listing agreement: Exclusive Right Sell
- Listing terms: Conventional,Cash,FHA,MSHDA,USDA Loan,VA Loan
- Ownership type: Private Owner
- Road surface type: Gravel
Estimated market value
$359,700
$342,000 - $378,000
$2,168/mo
Price history
| Date | Event | Price |
|---|---|---|
| 9/10/2026 | Listed for sale | $359,900+1339.6%$201/sqft |
Source:  NGLRMLS #1950402 Report a problem NGLRMLS #1950402 Report a problem | ||
| 7/31/2015 | Sold | $25,000-16.4%$14/sqft |
Source: NGLRMLS #1796064 Report a problem | ||
| 7/30/2015 | Pending sale | $29,900$17/sqft |
Source: Coldwell Banker Schmidt, Realtors #1796064 Report a problem | ||
| 3/18/2015 | Listed for sale | $29,900$17/sqft |
Source: Coldwell Banker Schmidt REALTORS #1796064 Report a problem | ||
Public tax history
| Year | Property taxes | Tax assessment |
|---|---|---|
| 2025 | $3,707 +10.8% | $122,800 +0.9% |
| 2024 | $3,346 +29% | $121,700 +25.1% |
| 2023 | $2,593 +56.2% | $97,300 +44.8% |
| 2022 | $1,661 | $67,200 +53.1% |
| 2021 | -- | $43,900 +3.8% |
| 2020 | $1,682 | $42,300 +5% |
| 2019 | -- | $40,300 +19.6% |
| 2018 | -- | $33,700 +0.9% |
| 2017 | -- | $33,400 +271.1% |
| 2016 | -- | $9,000 |
| 2015 | -- | $9,000 -55.2% |
| 2013 | -- | $20,100 -8.6% |
| 2012 | -- | $22,000 |
| 2011 | -- | $22,000 -14.1% |
| 2010 | -- | $25,600 |
Find assessor info on the county website
Monthly payment
Est. payment
Payment breakdown
Explore the cost of this home by adjusting the details. Changes won't be saved.Climate risks
Neighborhood: 49663
Nearby schools
Schools provided by the listing agent
- District: Manton Consolidated Schools
Source: NGLRMLS. This data may not be complete. We recommend contacting the local school district to confirm school assignments for this home.
Similar homes
- $309,9003 bd2 ba1.2k sqft5525 W 18 1/2 Rd, Mesick, MI 49668For Sale
 MLS ID #1950234, Dan Wonsey. NGLRMLS
 - $344,9003 bd2 ba1.1k sqft5021 Marsh Rd, Kingsley, MI 49649For Sale
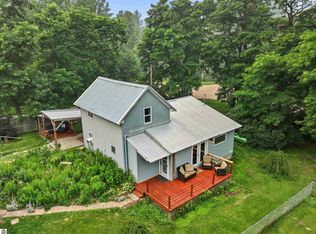 MLS ID #1948327, Steve Scheppe. NGLRMLS
 - $375,0003 bd3 ba2.4k sqft4411 N 11th Rd, Mesick, MI 49668For Sale
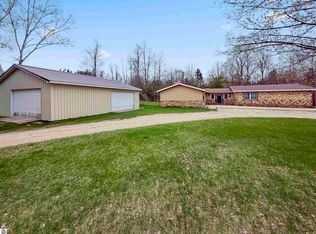 MLS ID #1944640, Wade Edwards. NGLRMLS
 - $229,9003 bd3 ba1.4k sqft220 1st St, Manton, MI 49663For Sale
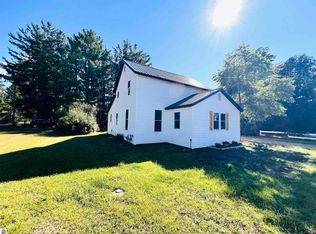 MLS ID #1949911, Betsy Kirkby. NGLRMLS
 - $332,0004 bd3 ba1.9k sqft3522 S 37th Rd, Cadillac, MI 49601For Sale
 MLS ID #26033712, Jennifer Dean, RE/MAX TOGETHER. MichRIC
