Step into this stunning home in Castle Pines, where modern design meets practical living. The heart of the home is a spacious open-concept area that includes a kitchen with oversized quartz countertops and engineered hardwood floors that extend throughout the main level. Perfect for entertaining, the kitchen flows into the living area through to the back patio, lending the space perfect for an indoor/outdoor environment. A mud room near the garage provides ample space with the potential to be converted into a half bathroom. Unique to this property is the incredible next-gen floor plan that incorporates a separate living space with a private entrance, bedroom, bathroom, kitchenette, laundry hookups, private deck area, and access to the one-car garage—excellent opportunity for extended family living or potential rental opportunities. Moving up to the second level, the primary bedroom features a beautifully remodeled ensuite bathroom with an oversized shower and a walk in closet and is next to the laundry room. The home also boasts a fully finished basement with a kitchenette/bar and a charming children's playhouse under the stairs. The basement bedroom is currently being used as a home gym, but with such a large room it can operate as a lower level master, office, play area, the possibilities are endless. Additional amenities include a security system, whole-house humidifier, water softener, and under-sink filtration system. Exterior features include a southern exposure for quick snow melt, a comprehensive sprinkler system, and drip irrigation for plants. Perfectly located, this home is within walking distance of the local library, grocery shopping, American Academy Charter School, and Elk Ridge Park, which hosts spectacular back-to-school fireworks, offers winter sledding, and includes a full park and playground for year-round enjoyment.
Sold for $1,100,000
$1,100,000
7181 Hyland Hills Street, Castle Pines, CO 80108
7beds
6,358sqft
Single Family Residence
Built in 2019
0.27 Acres Lot
$1,117,700 Zestimate®
$173/sqft
$4,724 Estimated rent
Home value
$1,117,700
$1.06M - $1.17M
$4,724/mo
Zestimate® history
Owner options
List your home for rent
$4,724/mo
Rent Zestimate®
Find your next renter with Zillow Rental Manager. Plus, with online applications, you can quickly screen prospective tenants – for free.
$4,724/mo
Rent Zestimate®
Refinance and save
$5,219/mo
Est. payment
Refinancing to a lower rate could help reduce your monthly payments and save thousands over the life of the loan.
$5,219/mo
Est. payment
Explore your selling options
Work with a Zillow partner agent
Leverage their expertise and Zillow's premium Showcase listings to get your home seen by more buyers.
Get startedList with your own agent
Get your home in front of millions of buyers by listing it on Zillow.
Learn how to do itSell it yourself
Take full control of how buyers see your home on Zillow by listing For Sale by Owner (FSBO).
List your homeWhat's special
Zillow last checked:
Listing updated:
Listed by:
Ashley Leland 303-718-3843 ashley.leland@8z.com,
8z Real Estate
Bought with:
Colby Glick, 100094708
RE/MAX Alliance
Source: REcolorado as distributed by MLS GRID,MLS#: 3029919
Facts & features
Interior
Bedrooms & bathrooms
- Bedrooms: 7
- Bathrooms: 5
- Full bathrooms: 5
- Main level bathrooms: 1
- Main level bedrooms: 1
Primary bedroom
- Level: Upper
- Area: 272 Square Feet
- Dimensions: 16 x 17
Bedroom
- Level: Main
- Area: 252 Square Feet
- Dimensions: 18 x 14
Bedroom
- Level: Upper
- Area: 143 Square Feet
- Dimensions: 11 x 13
Bedroom
- Level: Upper
- Area: 156 Square Feet
- Dimensions: 12 x 13
Bedroom
- Level: Upper
- Area: 143 Square Feet
- Dimensions: 11 x 13
Bedroom
- Level: Upper
- Area: 143 Square Feet
- Dimensions: 11 x 13
Bedroom
- Level: Basement
- Area: 286 Square Feet
- Dimensions: 13 x 22
Primary bathroom
- Level: Upper
- Area: 72 Square Feet
- Dimensions: 8 x 9
Bathroom
- Level: Main
- Area: 65 Square Feet
- Dimensions: 13 x 5
Bathroom
- Level: Upper
- Area: 40 Square Feet
- Dimensions: 8 x 5
Bathroom
- Level: Upper
- Area: 35 Square Feet
- Dimensions: 5 x 7
Bathroom
- Level: Basement
- Area: 99 Square Feet
- Dimensions: 11 x 9
Bonus room
- Level: Basement
- Area: 30 Square Feet
- Dimensions: 3 x 10
Dining room
- Level: Main
- Area: 247 Square Feet
- Dimensions: 19 x 13
Dining room
- Level: Basement
- Area: 90 Square Feet
- Dimensions: 10 x 9
Kitchen
- Level: Main
- Area: 104 Square Feet
- Dimensions: 8 x 13
Kitchen
- Level: Main
- Area: 104 Square Feet
- Dimensions: 13 x 8
Kitchen
- Level: Basement
- Area: 72 Square Feet
- Dimensions: 8 x 9
Laundry
- Level: Upper
- Area: 77 Square Feet
- Dimensions: 11 x 7
Living room
- Level: Main
- Area: 448 Square Feet
- Dimensions: 32 x 14
Living room
- Level: Main
- Area: 252 Square Feet
- Dimensions: 18 x 14
Living room
- Level: Basement
- Area: 234 Square Feet
- Dimensions: 13 x 18
Loft
- Level: Upper
- Area: 272 Square Feet
- Dimensions: 16 x 17
Media room
- Level: Basement
- Area: 378 Square Feet
- Dimensions: 21 x 18
Mud room
- Level: Main
- Area: 56 Square Feet
- Dimensions: 8 x 7
Office
- Level: Main
- Area: 120 Square Feet
- Dimensions: 12 x 10
Heating
- Forced Air
Cooling
- Central Air
Appliances
- Included: Dishwasher, Disposal, Dryer, Humidifier, Microwave, Oven, Refrigerator, Washer, Water Purifier, Water Softener
Features
- Five Piece Bath, High Ceilings, Kitchen Island, Open Floorplan, Primary Suite, Quartz Counters, Walk-In Closet(s), Wet Bar
- Flooring: Wood
- Basement: Finished
- Number of fireplaces: 1
Interior area
- Total structure area: 6,358
- Total interior livable area: 6,358 sqft
- Finished area above ground: 4,239
- Finished area below ground: 1,458
Property
Parking
- Total spaces: 3
- Parking features: Garage - Attached
- Attached garage spaces: 3
Features
- Levels: Two
- Stories: 2
- Patio & porch: Covered, Deck, Front Porch, Patio
- Exterior features: Lighting, Private Yard
Lot
- Size: 0.27 Acres
- Features: Landscaped, Sprinklers In Front, Sprinklers In Rear
Details
- Parcel number: R0478395
- Special conditions: Standard
Construction
Type & style
- Home type: SingleFamily
- Property subtype: Single Family Residence
Materials
- Frame
- Roof: Composition
Condition
- Year built: 2019
Utilities & green energy
- Sewer: Public Sewer
- Water: Public
- Utilities for property: Electricity Connected, Natural Gas Connected
Community & HOA
Community
- Subdivision: Castle Pines
HOA
- Has HOA: Yes
- Amenities included: Park, Playground, Trail(s)
- Services included: Recycling, Trash
- HOA name: Castle Pines Metro District
- HOA phone: 303-482-2213
Location
- Region: Castle Pines
Financial & listing details
- Price per square foot: $173/sqft
- Tax assessed value: $1,189,245
- Annual tax amount: $12,010
- Date on market: 9/18/2024
- Listing terms: Cash,Conventional,FHA,VA Loan
- Exclusions: Deep Freezer In Garage, Refrigerator In Garage, Tv Mounts And Anchors, Bookshelves In Basement Closet, Electric Fireplace In Basement, Bookshelves In Next Gen Hall Closet, All Of Sellers Personal Property
- Ownership: Individual
- Electric utility on property: Yes
Price history
| Date | Event | Price |
|---|---|---|
| 11/20/2024 | Sold | $1,100,000-4.3%$173/sqft |
Source:  REcolorado as distributed by MLS GRID #3029919 Report a problem REcolorado as distributed by MLS GRID #3029919 Report a problem | ||
| 10/31/2024 | Pending sale | $1,150,000$181/sqft |
Source: REcolorado as distributed by MLS GRID #3029919 Report a problem | ||
| 9/18/2024 | Listed for sale | $1,150,000+48.8%$181/sqft |
Source: REcolorado as distributed by MLS GRID #3029919 Report a problem | ||
| 7/26/2019 | Sold | $772,600$122/sqft |
Source: Public Record Report a problem | ||
Public tax history
| Year | Property taxes | Tax assessment |
|---|---|---|
| 2025 | $11,958 -0.4% | $74,330 -1.5% |
| 2024 | $12,010 +37.9% | $75,500 -1% |
| 2023 | $8,711 -2.2% | $76,230 +52.2% |
| 2022 | $8,905 | $50,080 -2.8% |
| 2021 | -- | $51,530 +1.7% |
| 2020 | $8,843 +268.3% | $50,690 +218.4% |
| 2019 | $2,401 | $15,920 +12.1% |
| 2018 | $2,401 +97.1% | $14,200 +88.3% |
| 2017 | $1,218 +133.7% | $7,540 +26.5% |
| 2016 | $521 -4% | $5,960 |
| 2015 | $543 -3% | $5,960 +0.2% |
| 2014 | $560 | $5,950 |
| 2013 | -- | $5,950 |
| 2010 | -- | -- |
Find assessor info on the county website
Neighborhood: 80108
Nearby homes
- $907,9004 bd4 ba4.3k sqft7187 Hyland Hills St, Castle Pines, CO 80108Off Market
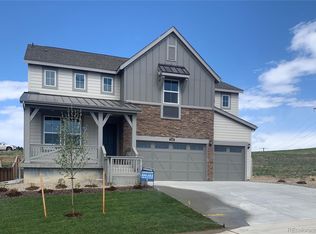
- $704,2003 bd2 ba1.9k sqft7173 Hyland Hills St, Castle Pines, CO 80108Off Market
- $990,0005 bd4 ba4.4k sqft7130 Medalist Ct, Castle Pines, CO 80108Sold

- $862,5005 bd5 ba4k sqft7167 Hyland Hills St, Castle Pines, CO 80108Sold

- $704,7003 bd2 ba1.9k sqft7161 Hyland Hills St, Castle Pines, CO 80108Off Market
- $1,012,7006 bd5 ba4.2k sqft7122 Medalist Ct, Castle Pines, CO 80108Off Market
- $958,6005 bd5 ba5.2k sqft7116 Medalist Ct, Castle Pines, CO 80108Off Market
- $995,0006 bd5 ba4.4k sqft7153 Hyland Hills St, Castle Rock, CO 80108Sold
Nearby schools
GreatSchools rating
- 6/10Buffalo Ridge Elementary SchoolGrades: PK-5Distance: 0.6 mi
- 8/10Rocky Heights Middle SchoolGrades: 6-8Distance: 3.9 mi
- 9/10Rock Canyon High SchoolGrades: 9-12Distance: 4.2 mi
Schools provided by the listing agent
- Elementary: Buffalo Ridge
- Middle: Rocky Heights
- High: Rock Canyon
- District: Douglas RE-1
Source: REcolorado as distributed by MLS GRID. This data may not be complete. We recommend contacting the local school district to confirm school assignments for this home.
Get a cash offer in 3 minutes
Find out how much your home could sell for in as little as 3 minutes with a no-obligation cash offer.
Estimated market value
$1,117,700
Get a cash offer in 3 minutes
Find out how much your home could sell for in as little as 3 minutes with a no-obligation cash offer.
Estimated market value
$1,117,700
- Colorado
- Douglas County
- Castle Pines
- 80108
- 7181 Hyland Hills Street
Nearby cities
Nearby zip codes
Other Castle Pines Topics
