Welcome to this beautifully maintained condo in the highly desired Courtyards of Woodbury community. This home offers true main-floor living, with everything you need on one level—including a bedroom, full bathroom, and convenient first-floor laundry.
The great room features vaulted ceilings that create an open, airy feel, flowing seamlessly into the dining area. The dining room’s sliding glass door opens to a patio with a wooded backyard view and the chance to enjoy local wildlife.
The first bedroom offers flexibility with French doors, a large closet, and an adjacent full bathroom with a walk-in shower.
The second floor features a loft with an open view of the great room below. You’ll find two additional bedrooms, including one with vaulted ceiling, walk-in closet, a ceiling fan, and an arched window that fills the space with natural light. This home offers low-maintenance living in a well-kept community near one of Ohio’s only national parks—Cuyahoga Valley National Park—known for Brandywine Falls, the Ledges, and miles of scenic trails. Minutes to Macedonia Commons shopping, dining, and access to Route 82 and Route 8 this location blends convenience with natural beauty. America's Preferred Home Warranty included-move in with confidence.
Closed
$185,000
7181 Lexington Ct, Northfield, OH 44067
3beds
1,558sqft
Townhouse, Condominium
Built in 1992
-- sqft lot
$186,400 Zestimate®
$119/sqft
$1,980 Estimated rent
Home value
$186,400
$177,000 - $196,000
$1,980/mo
Zestimate® history
Owner options
List your home for rent
$1,980/mo
Rent Zestimate®
Find your next renter with Zillow Rental Manager. Plus, with online applications, you can quickly screen prospective tenants – for free.
$1,980/mo
Rent Zestimate®
Refinance and save
$1,639/mo
Est. payment
Refinancing to a lower rate could help reduce your monthly payments and save thousands over the life of the loan.
$1,639/mo
Est. payment
Explore your selling options
Work with a Zillow partner agent
Leverage their expertise and Zillow's premium Showcase listings to get your home seen by more buyers.
Get startedList with your own agent
Get your home in front of millions of buyers by listing it on Zillow.
Learn how to do itSell it yourself
Take full control of how buyers see your home on Zillow by listing For Sale by Owner (FSBO).
List your homeWhat's special
True main-floor livingCeiling fanBeautifully maintained condoConvenient first-floor laundryOpen airy feelWalk-in closetLarge closet
Zillow last checked:
Listing updated:
Listed by:
Kelly Taylor 330-310-9171 kellytaylorkw@kw.com,
Keller Williams Legacy Group Realty
Bought with:
Destini Atwater, 2026000558
Keller Williams Elevate
Source: MLS Now,MLS#: 5196669 Originating MLS: Stark Trumbull Area REALTORS
Originating MLS: Stark Trumbull Area REALTORSFacts & features
Interior
Bedrooms & bathrooms
- Bedrooms: 3
- Bathrooms: 2
- Full bathrooms: 2
- Main level bathrooms: 1
- Main level bedrooms: 1
Primary bedroom
- Description: adjacent bathroom,Flooring: Carpet
- Level: First
- Dimensions: 13 x 13
Bedroom
- Description: ceiling fan,Flooring: Carpet
- Features: Vaulted Ceiling(s), Walk-In Closet(s)
- Level: Second
- Dimensions: 16 x 12
Bedroom
- Description: Flooring: Carpet
- Level: Second
- Dimensions: 12 x 10
Dining room
- Description: sliding glass door looking out to backyard patio area,Flooring: Luxury Vinyl Tile
- Features: Chandelier
- Level: First
- Dimensions: 9 x 6
Great room
- Description: Flooring: Carpet
- Features: Vaulted Ceiling(s)
- Level: First
- Dimensions: 18 x 14
Kitchen
- Description: Flooring: Luxury Vinyl Tile
- Features: Bar
- Level: First
- Dimensions: 10 x 6
Laundry
- Description: Pantry,Flooring: Luxury Vinyl Tile
- Level: First
- Dimensions: 7 x 6
Heating
- Gas
Cooling
- Central Air
Appliances
- Included: Dishwasher, Range, Refrigerator
- Laundry: Main Level
Features
- Ceiling Fan(s), Chandelier, Open Floorplan, Pantry, Recessed Lighting, Vaulted Ceiling(s), Bar, Walk-In Closet(s)
- Has basement: No
- Has fireplace: No
Interior area
- Total structure area: 1,558
- Total interior livable area: 1,558 sqft
- Finished area above ground: 1,558
Property
Parking
- Total spaces: 1
- Parking features: Attached, Garage
- Attached garage spaces: 1
Features
- Levels: Two
- Stories: 2
- Patio & porch: Patio
Lot
- Size: 1,559 Square Feet
Details
- Parcel number: 4002916
Construction
Type & style
- Home type: Condo
- Property subtype: Townhouse, Condominium
- Attached to another structure: Yes
Materials
- Aluminum Siding
- Roof: Asphalt
Condition
- Year built: 1992
Details
- Warranty included: Yes
Utilities & green energy
- Sewer: Public Sewer
- Water: Public
Community & HOA
Community
- Subdivision: Courtyards Woodbury Condo
HOA
- Has HOA: Yes
- Services included: Common Area Maintenance, Maintenance Structure, Roof, Snow Removal, Trash
- HOA fee: $332 monthly
- HOA name: Courtyards Of Woodbury Condominium Association
Location
- Region: Northfield
Financial & listing details
- Price per square foot: $119/sqft
- Tax assessed value: $172,090
- Annual tax amount: $4,546
- Date on market: 3/27/2026
- Cumulative days on market: 14 days
- Listing terms: Cash,Conventional
Price history
| Date | Event | Price |
|---|---|---|
| 5/22/2026 | Sold | $185,000-2.1%$119/sqft |
Source:  MLS Now #5196669 Report a problem MLS Now #5196669 Report a problem | ||
| 4/9/2026 | Pending sale | $189,000$121/sqft |
Source: MLS Now #5196669 Report a problem | ||
| 4/7/2026 | Price change | $189,000-5.5%$121/sqft |
Source: MLS Now #5196669 Report a problem | ||
| 3/27/2026 | Listed for sale | $200,000$128/sqft |
Source: MLS Now #5196669 Report a problem | ||
| 2/26/2025 | Listing removed | $200,000$128/sqft |
Source: MLS Now #5093361 Report a problem | ||
| 2/26/2025 | Listed for sale | $200,000$128/sqft |
Source: MLS Now #5093361 Report a problem | ||
| 2/17/2025 | Pending sale | $200,000$128/sqft |
Source: MLS Now #5093361 Report a problem | ||
| 1/31/2025 | Price change | $200,000-4.7%$128/sqft |
Source: MLS Now #5093361 Report a problem | ||
| 1/9/2025 | Listed for sale | $209,900-2.3%$135/sqft |
Source: MLS Now #5093361 Report a problem | ||
| 11/11/2023 | Listing removed | -- |
Source: MLS Now #4496454 Report a problem | ||
| 11/2/2023 | Price change | $214,900-2.3%$138/sqft |
Source: MLS Now #4496454 Report a problem | ||
| 10/16/2023 | Price change | $219,900-8.3%$141/sqft |
Source: MLS Now #4496454 Report a problem | ||
| 10/13/2023 | Listed for sale | $239,900+37.1%$154/sqft |
Source: MLS Now #4496454 Report a problem | ||
| 9/3/2021 | Sold | $175,000+7.4%$112/sqft |
Source: MLS Now #4303070 Report a problem | ||
| 8/5/2021 | Pending sale | $163,000$105/sqft |
Source:  Berkshire Hathaway HomeServices #4303070 Report a problem Berkshire Hathaway HomeServices #4303070 Report a problem | ||
| 8/4/2021 | Contingent | $163,000$105/sqft |
Source: MLS Now #4303070 Report a problem | ||
| 7/28/2021 | Listed for sale | $163,000+23%$105/sqft |
Source: MLS Now #4303070 Report a problem | ||
| 4/18/2008 | Sold | $132,500$85/sqft |
Source: Public Record Report a problem | ||
Public tax history
| Year | Property taxes | Tax assessment |
|---|---|---|
| 2025 | $4,546 +2.9% | $60,230 |
| 2024 | $4,417 +33.7% | $60,230 |
| 2023 | $3,303 +17% | $60,230 +45% |
| 2022 | $2,822 +37.4% | $41,539 |
| 2021 | $2,054 | $41,539 |
| 2020 | -- | $41,539 +13.3% |
| 2019 | $1,907 +13.2% | $36,649 0% |
| 2018 | $1,684 -4.7% | $36,650 |
| 2017 | $1,767 | $36,650 |
| 2016 | $1,767 | $36,650 |
| 2015 | $1,767 -22.8% | $36,650 |
| 2014 | $2,289 -4.6% | $36,650 -10.3% |
| 2013 | $2,400 -0.1% | $40,850 |
| 2012 | $2,403 +2.5% | $40,850 0% |
| 2011 | $2,343 +3.6% | $40,856 -9.5% |
| 2010 | $2,262 | $45,123 |
| 2009 | -- | $45,123 |
| 2008 | $2,379 +3.6% | $45,123 -0.3% |
| 2007 | $2,297 +4.2% | $45,266 |
| 2006 | $2,203 +2.3% | $45,266 |
| 2005 | $2,154 | $45,266 +8.1% |
| 2004 | -- | $41,878 |
| 2003 | $1,799 -1.2% | $41,878 |
| 2002 | $1,821 +4.5% | $41,878 +11.2% |
| 2001 | $1,743 -1% | $37,668 |
| 2000 | $1,761 | $37,668 |
Find assessor info on the county website
Neighborhood: 44067
Nearby homes
- $220,5003 bd2 ba1.5k sqft7177 Lexington Ct, Northfield, OH 44067Off Market
- $195,0003 bd2 ba1.4k sqft7179 Lexington Ct, Northfield, OH 44067Sold
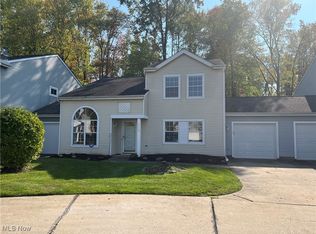
- $197,3002 bd2 ba1.4k sqft7183 Lexington Ct, Northfield, OH 44067Off Market
- $210,7003 bd2 ba1.4k sqft7176 Lexington Ct, Northfield, OH 44067Off Market
- $214,0003 bd2 ba1.4k sqft7194 Lexington Ct UNIT 55, Northfield, OH 44067Sold
- $231,2003 bd2 ba1.5k sqft7174 Lexington Ct, Northfield, OH 44067Off Market
- $214,0003 bd2 ba1.4k sqft7194 Lexington Ct, Northfield, OH 44067Sold
- $214,4003 bd2 ba1.5k sqft7175 Lexington Ct, Northfield, OH 44067Off Market
Nearby schools
GreatSchools rating
- 9/10Rushwood Elementary SchoolGrades: K-4Distance: 3.2 mi
- 8/10Nordonia Middle SchoolGrades: 7-8Distance: 2 mi
- 6/10Nordonia High SchoolGrades: 9-12Distance: 1.1 mi
Schools provided by the listing agent
- District: Nordonia Hills CSD - 7710
Source: MLS Now. This data may not be complete. We recommend contacting the local school district to confirm school assignments for this home.
Get a cash offer in 3 minutes
Find out how much your home could sell for in as little as 3 minutes with a no-obligation cash offer.
Estimated market value
$186,400
Get a cash offer in 3 minutes
Find out how much your home could sell for in as little as 3 minutes with a no-obligation cash offer.
Estimated market value
$186,400
- Ohio
- Summit County
- Northfield
- 44067
- 7181 Lexington Ct
Nearby cities
Nearby zip codes
Other Northfield Topics
