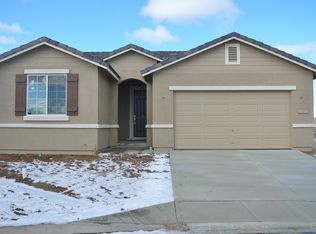
Stunning four-bedroom, 2.5-bath home with a dedicated office! This beautiful, recently built home blends modern design with timeless features. A striking extended driveway offers ample parking and enhances the home's curb appeal right from the start. Inside, you'll enjoy an inviting open-concept living space featuring luxury laminate flooring throughout the entire downstairs. The kitchen includes granite countertops and a generous pantry. New plantation shutters throughout the home add a fresh, stylish touch while allowing natural light to flow beautifully. A large storage closet under the stairs adds valuable extra space. Upstairs, all four bedrooms offer comfort and functionality. The spacious primary suite includes a beautiful ensuite bathroom and an oversized walk-in closet. A second-floor laundry room adds convenience to everyday chores. Out back, you'll find a great-sized yard with a lush green lawn—perfect for kids, pets, and entertaining. A stunning oversized pergola creates an exceptional outdoor living area, ideal for relaxing or hosting gatherings. Centrally located and within walking distance to numerous shops and restaurants, this home offers comfort, style, and unbeatable convenience.
Closed
Zillow last checked:
Listing updated:
Bought with:
Brent Vaulet, S.179290
RE/MAX Professionals-Reno
Source: NNRMLS,MLS#: 250058417
Price history
| Date | Event | Price |
|---|---|---|
| 4/3/2026 | Sold | $585,000-2.1%$263/sqft |
Source:  NNRMLS #250058417 Report a problem NNRMLS #250058417 Report a problem | ||
| 3/6/2026 | Contingent | $597,450$268/sqft |
Source: NNRMLS #250058417 Report a problem | ||
| 1/8/2026 | Price change | $597,450-2.9%$268/sqft |
Source: NNRMLS #250058417 Report a problem | ||
| 11/20/2025 | Listed for sale | $615,000+0.8%$276/sqft |
Source: NNRMLS #250058417 Report a problem | ||
| 4/4/2025 | Sold | $610,000+1.8%$274/sqft |
Source: NNRMLS #240015134 Report a problem | ||
| 3/13/2025 | Pending sale | $599,000$269/sqft |
Source: NNRMLS #240015134 Report a problem | ||
| 3/11/2025 | Listed for sale | $599,000$269/sqft |
Source: NNRMLS #240015134 Report a problem | ||
| 2/20/2025 | Pending sale | $599,000$269/sqft |
Source: NNRMLS #240015134 Report a problem | ||
| 1/19/2025 | Price change | $599,000-4.9%$269/sqft |
Source: NNRMLS #240015134 Report a problem | ||
| 1/4/2025 | Price change | $629,900-2.3%$283/sqft |
Source: NNRMLS #240015134 Report a problem | ||
| 12/7/2024 | Listed for sale | $645,000+24.1%$290/sqft |
Source: NNRMLS #240015134 Report a problem | ||
| 2/11/2022 | Sold | $519,769$233/sqft |
Source: Public Record Report a problem | ||
Get a cash offer in 3 minutes
Find out how much your home could sell for in as little as 3 minutes with a no-obligation cash offer.
Estimated market value
$596,100
