The home named Harmony exudes elegance and comfort, starting with its stunning Quartz countertops that add a touch of luxury to the kitchen and bathrooms. It features a spacious 2-car garage, providing convenient parking and extra storage space. The covered porch offers a welcoming entrance, perfect for relaxing outdoors regardless of the weather. Step outside onto the inviting patio, ideal for outdoor dining, entertaining, or simply enjoying the fresh air. The private owner's suite is a true retreat, featuring French doors that lead seamlessly into a versatile flex room, perfect for a home office, gym, or cozy sitting area. Modern amenities are thoughtfully incorporated throughout, ensuring convenience and style in every corner. Additionally, your lawn is meticulously maintained for you, so you can enjoy your weekends without the hassle of grass cutting. Stainless Steel Appliances are included and showings are available NOW!
Sold
$360,000
7181 Rose Hill Ave, Brownsburg, IN 46112
2beds
1,776sqft
Residential, Single Family Residence
Built in 2025
7,840 Square Feet Lot
$365,000 Zestimate®
$203/sqft
$2,796 Estimated rent
Home value
$365,000
$336,000 - $398,000
$2,796/mo
Zestimate® history
Owner options
List your home for rent
$2,796/mo
Rent Zestimate®
Find your next renter with Zillow Rental Manager. Plus, with online applications, you can quickly screen prospective tenants – for free.
$2,796/mo
Rent Zestimate®
Refinance and save
$1,970/mo
Est. payment
Refinancing to a lower rate could help reduce your monthly payments and save thousands over the life of the loan.
$1,970/mo
Est. payment
Explore your selling options
Work with a Zillow partner agent
Leverage their expertise and Zillow's premium Showcase listings to get your home seen by more buyers.
Get startedList with your own agent
Get your home in front of millions of buyers by listing it on Zillow.
Learn how to do itSell it yourself
Take full control of how buyers see your home on Zillow by listing For Sale by Owner (FSBO).
List your homeWhat's special
Zillow last checked:
Listing updated:
Listed by:
Anna Ball 262-765-9200,
CENTURY 21 Scheetz
Source: MIBOR as distributed by MLS GRID,MLS#: 22050578
Facts & features
Interior
Bedrooms & bathrooms
- Bedrooms: 2
- Bathrooms: 2
- Full bathrooms: 2
- Main level bathrooms: 2
- Main level bedrooms: 2
Primary bedroom
- Level: Main
- Area: 182 Square Feet
- Dimensions: 14x13
Bedroom 2
- Level: Main
- Area: 144 Square Feet
- Dimensions: 12x12
Dining room
- Level: Main
- Area: 182 Square Feet
- Dimensions: 13x14
Great room
- Features: Luxury Vinyl Plank
- Level: Main
- Area: 238 Square Feet
- Dimensions: 17x14
Kitchen
- Features: Luxury Vinyl Plank
- Level: Main
- Area: 180 Square Feet
- Dimensions: 15x12
Library
- Level: Main
- Area: 168 Square Feet
- Dimensions: 12x14
Heating
- Natural Gas, High Efficiency (90%+ AFUE )
Cooling
- Central Air
Appliances
- Included: Dishwasher, Disposal, MicroHood, Gas Oven, Refrigerator
Features
- Attic Access, Kitchen Island, Pantry
- Has basement: No
- Attic: Access Only
Interior area
- Total structure area: 1,776
- Total interior livable area: 1,776 sqft
Property
Parking
- Total spaces: 2
- Parking features: Attached
- Attached garage spaces: 2
Features
- Levels: One
- Stories: 1
- Patio & porch: Covered
Lot
- Size: 7,840 Square Feet
Details
- Parcel number: 320233380064000026
- Horse amenities: None
Construction
Type & style
- Home type: SingleFamily
- Architectural style: Traditional
- Property subtype: Residential, Single Family Residence
Materials
- Cement Siding, Stone
- Foundation: Slab
Condition
- New Construction
- New construction: Yes
- Year built: 2025
Details
- Builder name: Olthof Homes
Utilities & green energy
- Water: Public
Community & HOA
Community
- Features: Low Maintenance Lifestyle
- Subdivision: Fairview West
HOA
- Has HOA: Yes
- Amenities included: Snow Removal, Trail(s)
- Services included: Entrance Common, Lawncare, Snow Removal, Walking Trails
- HOA fee: $208 monthly
- HOA phone: 317-591-5129
Location
- Region: Brownsburg
Financial & listing details
- Price per square foot: $203/sqft
- Tax assessed value: $63,200
- Annual tax amount: $80
- Date on market: 7/14/2025
- Cumulative days on market: 204 days
Price history
| Date | Event | Price |
|---|---|---|
| 3/3/2026 | Sold | $360,000-5.7%$203/sqft |
Source:  MIBOR as distributed by MLS GRID #22050578 Report a problem MIBOR as distributed by MLS GRID #22050578 Report a problem | ||
| 2/2/2026 | Pending sale | $381,597$215/sqft |
Source: MIBOR as distributed by MLS GRID #22050578 Report a problem | ||
| 7/21/2025 | Price change | $381,597-0.3%$215/sqft |
Source:  Olthof Homes Report a problem Olthof Homes Report a problem | ||
| 7/7/2025 | Price change | $382,597-0.3%$215/sqft |
Source: Olthof Homes Report a problem | ||
| 7/1/2025 | Price change | $383,597-2.5%$216/sqft |
Source: Olthof Homes Report a problem | ||
| 6/21/2025 | Listed for sale | $393,597$222/sqft |
Source: Olthof Homes Report a problem | ||
Public tax history
| Year | Property taxes | Tax assessment |
|---|---|---|
| 2025 | $30 | $63,200 +4113.3% |
| 2024 | -- | $1,500 |
Find assessor info on the county website
Neighborhood: 46112
Nearby homes
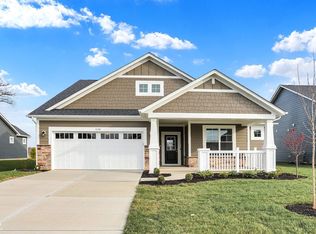
- $330,6002 bd2 ba1.6k sqft7171 Rose Hill Ave, Brownsburg, IN 46112Off Market
- $366,5982 bd2 ba1.8k sqft7159 Rose Hill Ave, Brownsburg, IN 46112Sold
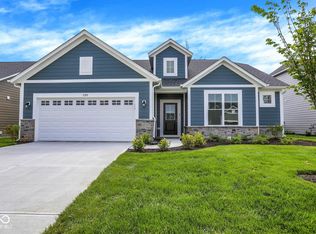
- $379,6572 bd2 ba1.9k sqft7195 Rose Hill Ave, Brownsburg, IN 46112Sold
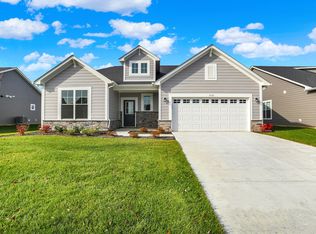
- $341,0612 bd2 ba1.7k sqft7170 Rose Hill Ave, Brownsburg, IN 46112Sold
- $370,0002 bd2 ba1.7k sqft7205 Rose Hill Ave, Brownsburg, IN 46112Sold
- $360,0003 bd2 ba1.7k sqft7149 Rose Hill Ave, Brownsburg, IN 46112Sold
- $349,0722 bd3 ba1.6k sqft7158 Rose Hill Ave, Brownsburg, IN 46112Sold
- $381,0002 bd2 ba1.7k sqft7180 Rose Hill Ave, Brownsburg, IN 46112Off Market
Nearby schools
GreatSchools rating
- 9/10Delaware Trail Elementary SchoolGrades: K-5Distance: 4.1 mi
- 9/10Brownsburg East Middle SchoolGrades: 6-8Distance: 3.9 mi
- 10/10Brownsburg High SchoolGrades: 9-12Distance: 3.1 mi
Get a cash offer in 3 minutes
Find out how much your home could sell for in as little as 3 minutes with a no-obligation cash offer.
Estimated market value
$365,000
Get a cash offer in 3 minutes
Find out how much your home could sell for in as little as 3 minutes with a no-obligation cash offer.
Estimated market value
$365,000
- Indiana
- Hendricks County
- Brownsburg
- 46112
- 7181 Rose Hill Ave
Nearby cities
Nearby zip codes
Other Brownsburg Topics
