This charming home, on a large and secluded lot surrounded by mature trees, is the one you have been waiting for! With remodeled bathrooms, new windows and doors, updated flooring and light fixtures, and a spectacular kitchen remodel, this home is ready for you to move right in. A professionally installed paver walkway and patio leads you through lush landscaping to the front door. New hardwood floors and a natural fireplace welcome you as you enter. The kitchen has been tastefully updated, with high-end appliances and a breakfast bar. The yard is an oasis, with thoughtfully planted landscaping, garden beds, and a seating area for a fire pit. Finished basement provides a great place to escape, relax, or entertain. Secluded, yet close to everything you need. Make this home yours today!
Closed
$559,000
7181 South Scherrei DRIVE, Franklin, WI 53132
3beds
3,017sqft
Single Family Residence
Built in 1954
0.9 Acres Lot
$606,500 Zestimate®
$185/sqft
$3,282 Estimated rent
Home value
$606,500
$576,000 - $637,000
$3,282/mo
Zestimate® history
Owner options
List your home for rent
$3,282/mo
Rent Zestimate®
Find your next renter with Zillow Rental Manager. Plus, with online applications, you can quickly screen prospective tenants – for free.
$3,282/mo
Rent Zestimate®
Refinance and save
$3,855/mo
Est. payment
Refinancing to a lower rate could help reduce your monthly payments and save thousands over the life of the loan.
$3,855/mo
Est. payment
Explore your selling options
Work with a Zillow partner agent
Leverage their expertise and Zillow's premium Showcase listings to get your home seen by more buyers.
Get startedList with your own agent
Get your home in front of millions of buyers by listing it on Zillow.
Learn how to do itSell it yourself
Take full control of how buyers see your home on Zillow by listing For Sale by Owner (FSBO).
List your homeWhat's special
Zillow last checked:
Listing updated:
Listed by:
Dennis Elverman 414-397-9748,
Benefit Realty
Bought with:
Justin J Chart
Source: WIREX MLS,MLS#: 1890604 Originating MLS: Metro MLS
Originating MLS: Metro MLSFacts & features
Interior
Bedrooms & bathrooms
- Bedrooms: 3
- Bathrooms: 2
- Full bathrooms: 2
- Main level bedrooms: 1
Primary bedroom
- Level: Main
- Area: 143
- Dimensions: 11 x 13
Bedroom 2
- Level: Upper
- Area: 100
- Dimensions: 10 x 10
Bedroom 3
- Level: Upper
- Area: 240
- Dimensions: 20 x 12
Bathroom
- Features: Shower Stall
Dining room
- Level: Main
- Area: 135
- Dimensions: 9 x 15
Family room
- Level: Main
- Area: 240
- Dimensions: 20 x 12
Kitchen
- Level: Main
- Area: 156
- Dimensions: 12 x 13
Living room
- Level: Main
- Area: 360
- Dimensions: 18 x 20
Office
- Level: Lower
- Area: 120
- Dimensions: 10 x 12
Heating
- Natural Gas, Radiant/Hot Water
Cooling
- Central Air
Appliances
- Included: Dishwasher, Dryer, Microwave, Oven, Range, Refrigerator, Washer
Features
- Basement: Block,Crawl Space,Finished,Full,Full Size Windows,Sump Pump
Interior area
- Total structure area: 3,017
- Total interior livable area: 3,017 sqft
- Finished area above ground: 2,217
- Finished area below ground: 800
Property
Parking
- Total spaces: 2
- Parking features: Garage Door Opener, Heated Garage, Detached, 2 Car, 1 Space
- Garage spaces: 2
Features
- Levels: One and One Half
- Stories: 1
- Patio & porch: Patio
Lot
- Size: 0.9 Acres
- Features: Wooded
Details
- Additional structures: Garden Shed
- Parcel number: 7509950000
- Zoning: Residential
- Special conditions: Arms Length
Construction
Type & style
- Home type: SingleFamily
- Architectural style: Cape Cod
- Property subtype: Single Family Residence
Materials
- Stone, Brick/Stone, Wood Siding
Condition
- 21+ Years
- New construction: No
- Year built: 1954
Utilities & green energy
- Sewer: Public Sewer
- Water: Well
Community & HOA
Location
- Region: Franklin
- Municipality: Franklin
Financial & listing details
- Price per square foot: $185/sqft
- Tax assessed value: $530,200
- Annual tax amount: $5,183
- Date on market: 9/5/2024
- Inclusions: Oven/Range, Refrigerator, Dishwasher, Microwave, Hanging Wall Shelves In Kitchen, Window Treatments In House/Garage, Washer, Dryer, Oven/Range In Basement, Refrigerator In Basement, Patio Hanging Lights, 5 Raised Garden Beds With Trellis, 3 Outdoor Log Racks, Basketball Hoop, Ikea Garage Cabinets.
- Exclusions: Seller's Personal Property, Ring Cameras And Doorbell, 2 Light Fixtures Attached To Wall In Upstairs Bedroom, Chest Freezer And Refrigerator In Garage, Solo Stove.
Price history
| Date | Event | Price |
|---|---|---|
| 10/9/2024 | Sold | $559,000-1.8%$185/sqft |
Source:  WIREX MLS #1890604 Report a problem WIREX MLS #1890604 Report a problem | ||
| 9/10/2024 | Contingent | $569,000$189/sqft |
Source: WIREX MLS #1890604 Report a problem | ||
| 9/5/2024 | Listed for sale | $569,000$189/sqft |
Source: WIREX MLS #1890604 Report a problem | ||
| 8/28/2024 | Listing removed | $569,000$189/sqft |
Source: WIREX MLS #1882926 Report a problem | ||
| 8/15/2024 | Price change | $569,000-1.7%$189/sqft |
Source: WIREX MLS #1882926 Report a problem | ||
| 7/25/2024 | Price change | $579,000-1.7%$192/sqft |
Source: WIREX MLS #1882926 Report a problem | ||
| 7/11/2024 | Listed for sale | $589,000+111.1%$195/sqft |
Source: WIREX MLS #1882926 Report a problem | ||
| 11/12/2018 | Sold | $279,000-3.5%$92/sqft |
Source: Public Record Report a problem | ||
| 8/13/2018 | Listed for sale | $289,000+3.6%$96/sqft |
Source: The Stefaniak Group, LLC #1600564 Report a problem | ||
| 6/21/2018 | Sold | $279,000$92/sqft |
Source: Agent Provided Report a problem | ||
Public tax history
| Year | Property taxes | Tax assessment |
|---|---|---|
| 2024 | $8,495 +60.6% | $528,400 +59.4% |
| 2023 | $5,289 +4.1% | $331,400 +18% |
| 2022 | $5,083 -18% | $280,800 +2.9% |
| 2021 | $6,199 | $272,800 |
| 2020 | $6,199 +1.3% | $272,800 +7.4% |
| 2019 | $6,120 +1.1% | $254,000 +2.6% |
| 2018 | $6,051 +6.1% | $247,600 +10.1% |
| 2017 | $5,701 | $224,800 +10.1% |
| 2015 | -- | $204,200 |
| 2013 | -- | $204,200 -13.9% |
| 2012 | -- | $237,200 |
| 2010 | $5,686 -6.9% | $237,200 -10.1% |
| 2009 | $6,107 +2.7% | $263,800 |
| 2008 | $5,948 -0.1% | $263,800 |
| 2007 | $5,956 +9% | $263,800 +27.6% |
| 2003 | $5,464 | $206,700 +16.3% |
| 2002 | -- | $177,800 |
| 2001 | -- | $177,800 |
| 2000 | -- | $177,800 +11.1% |
| 1999 | -- | $160,100 |
Find assessor info on the county website
Neighborhood: 53132
Nearby homes
- $534,4003 bd2 ba2.4k sqft7211 S Scherrei Dr, Franklin, WI 53132Off Market
- $59,700-- bd-- ba-- sqft7211 S Scherrei Dr, FRANKLIN, WI 53132Off Market
- $12,800-- bd-- ba-- sqft7211 S Scherrei Dr, Franklin, WI 53132Off Market
- $747,5004 bd4 ba3.1k sqft12200 W Scherrei Dr, Franklin, WI 53132Off Market
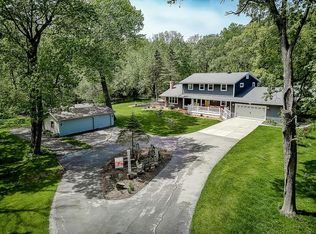
- $423,8003 bd3 ba1.6k sqft12124 W Scherrei Dr, Franklin, WI 53132Off Market
- $319,4002 bd1 ba1.1k sqft12120 W Scherrei Dr, Franklin, WI 53132Off Market
- $381,1003 bd1 ba1.5k sqft12033 W Scherrei Dr, Franklin, WI 53132Off Market
- $352,1003 bd1 ba1.8k sqft12040 W Scherrei Dr, Franklin, WI 53132Off Market
Nearby schools
GreatSchools rating
- 7/10Country Dale Elementary SchoolGrades: PK-5Distance: 0.5 mi
- 7/10Forest Park Middle SchoolGrades: 6-8Distance: 3 mi
- 8/10Franklin High SchoolGrades: 9-12Distance: 4.7 mi
Schools provided by the listing agent
- Middle: Forest Park
- High: Franklin
- District: Franklin Public
Source: WIREX MLS. This data may not be complete. We recommend contacting the local school district to confirm school assignments for this home.
Get a cash offer in 3 minutes
Find out how much your home could sell for in as little as 3 minutes with a no-obligation cash offer.
Estimated market value
$606,500
Get a cash offer in 3 minutes
Find out how much your home could sell for in as little as 3 minutes with a no-obligation cash offer.
Estimated market value
$606,500
- Wisconsin
- Milwaukee County
- Franklin
- 53132
- 7181 South Scherrei DRIVE
Nearby cities
Nearby zip codes
Other Franklin Topics
